

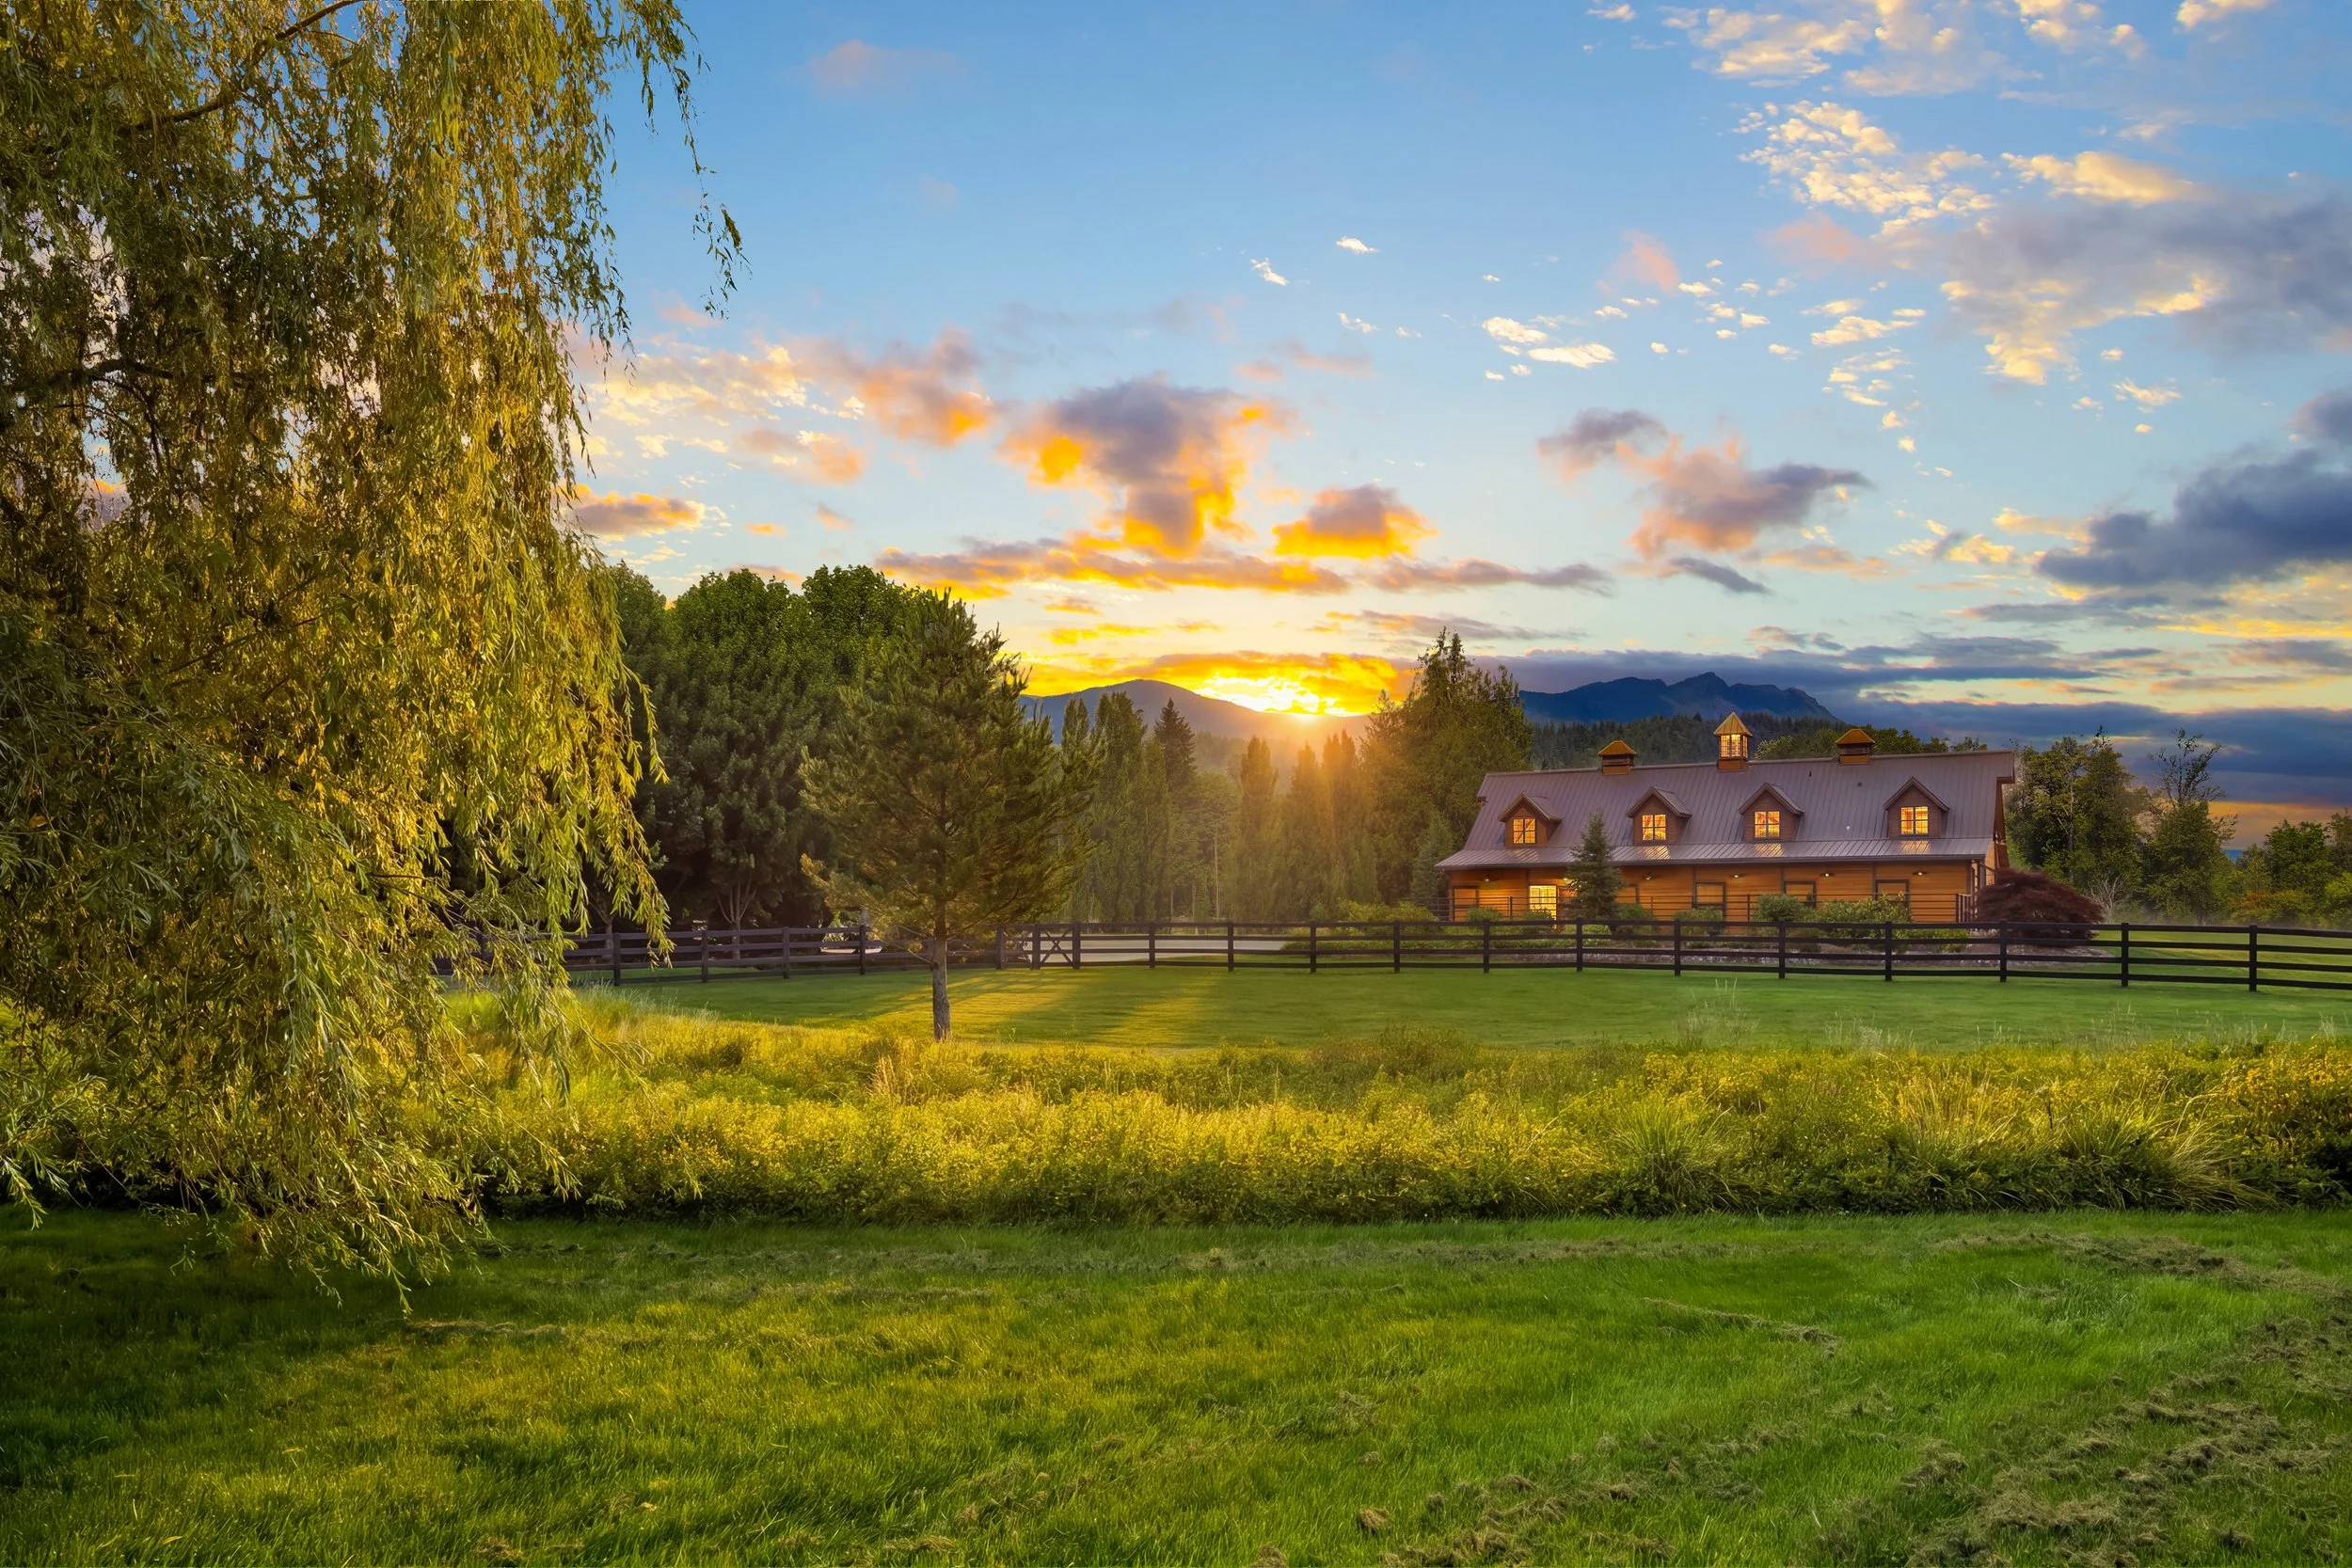
PARCEL 2: The Farm
SHOWCASE BARN | LOFT CLUBHOUSE | CARETAKER’S COTTAGE
23212 S. Brooks Creek Road | Arlington, WA
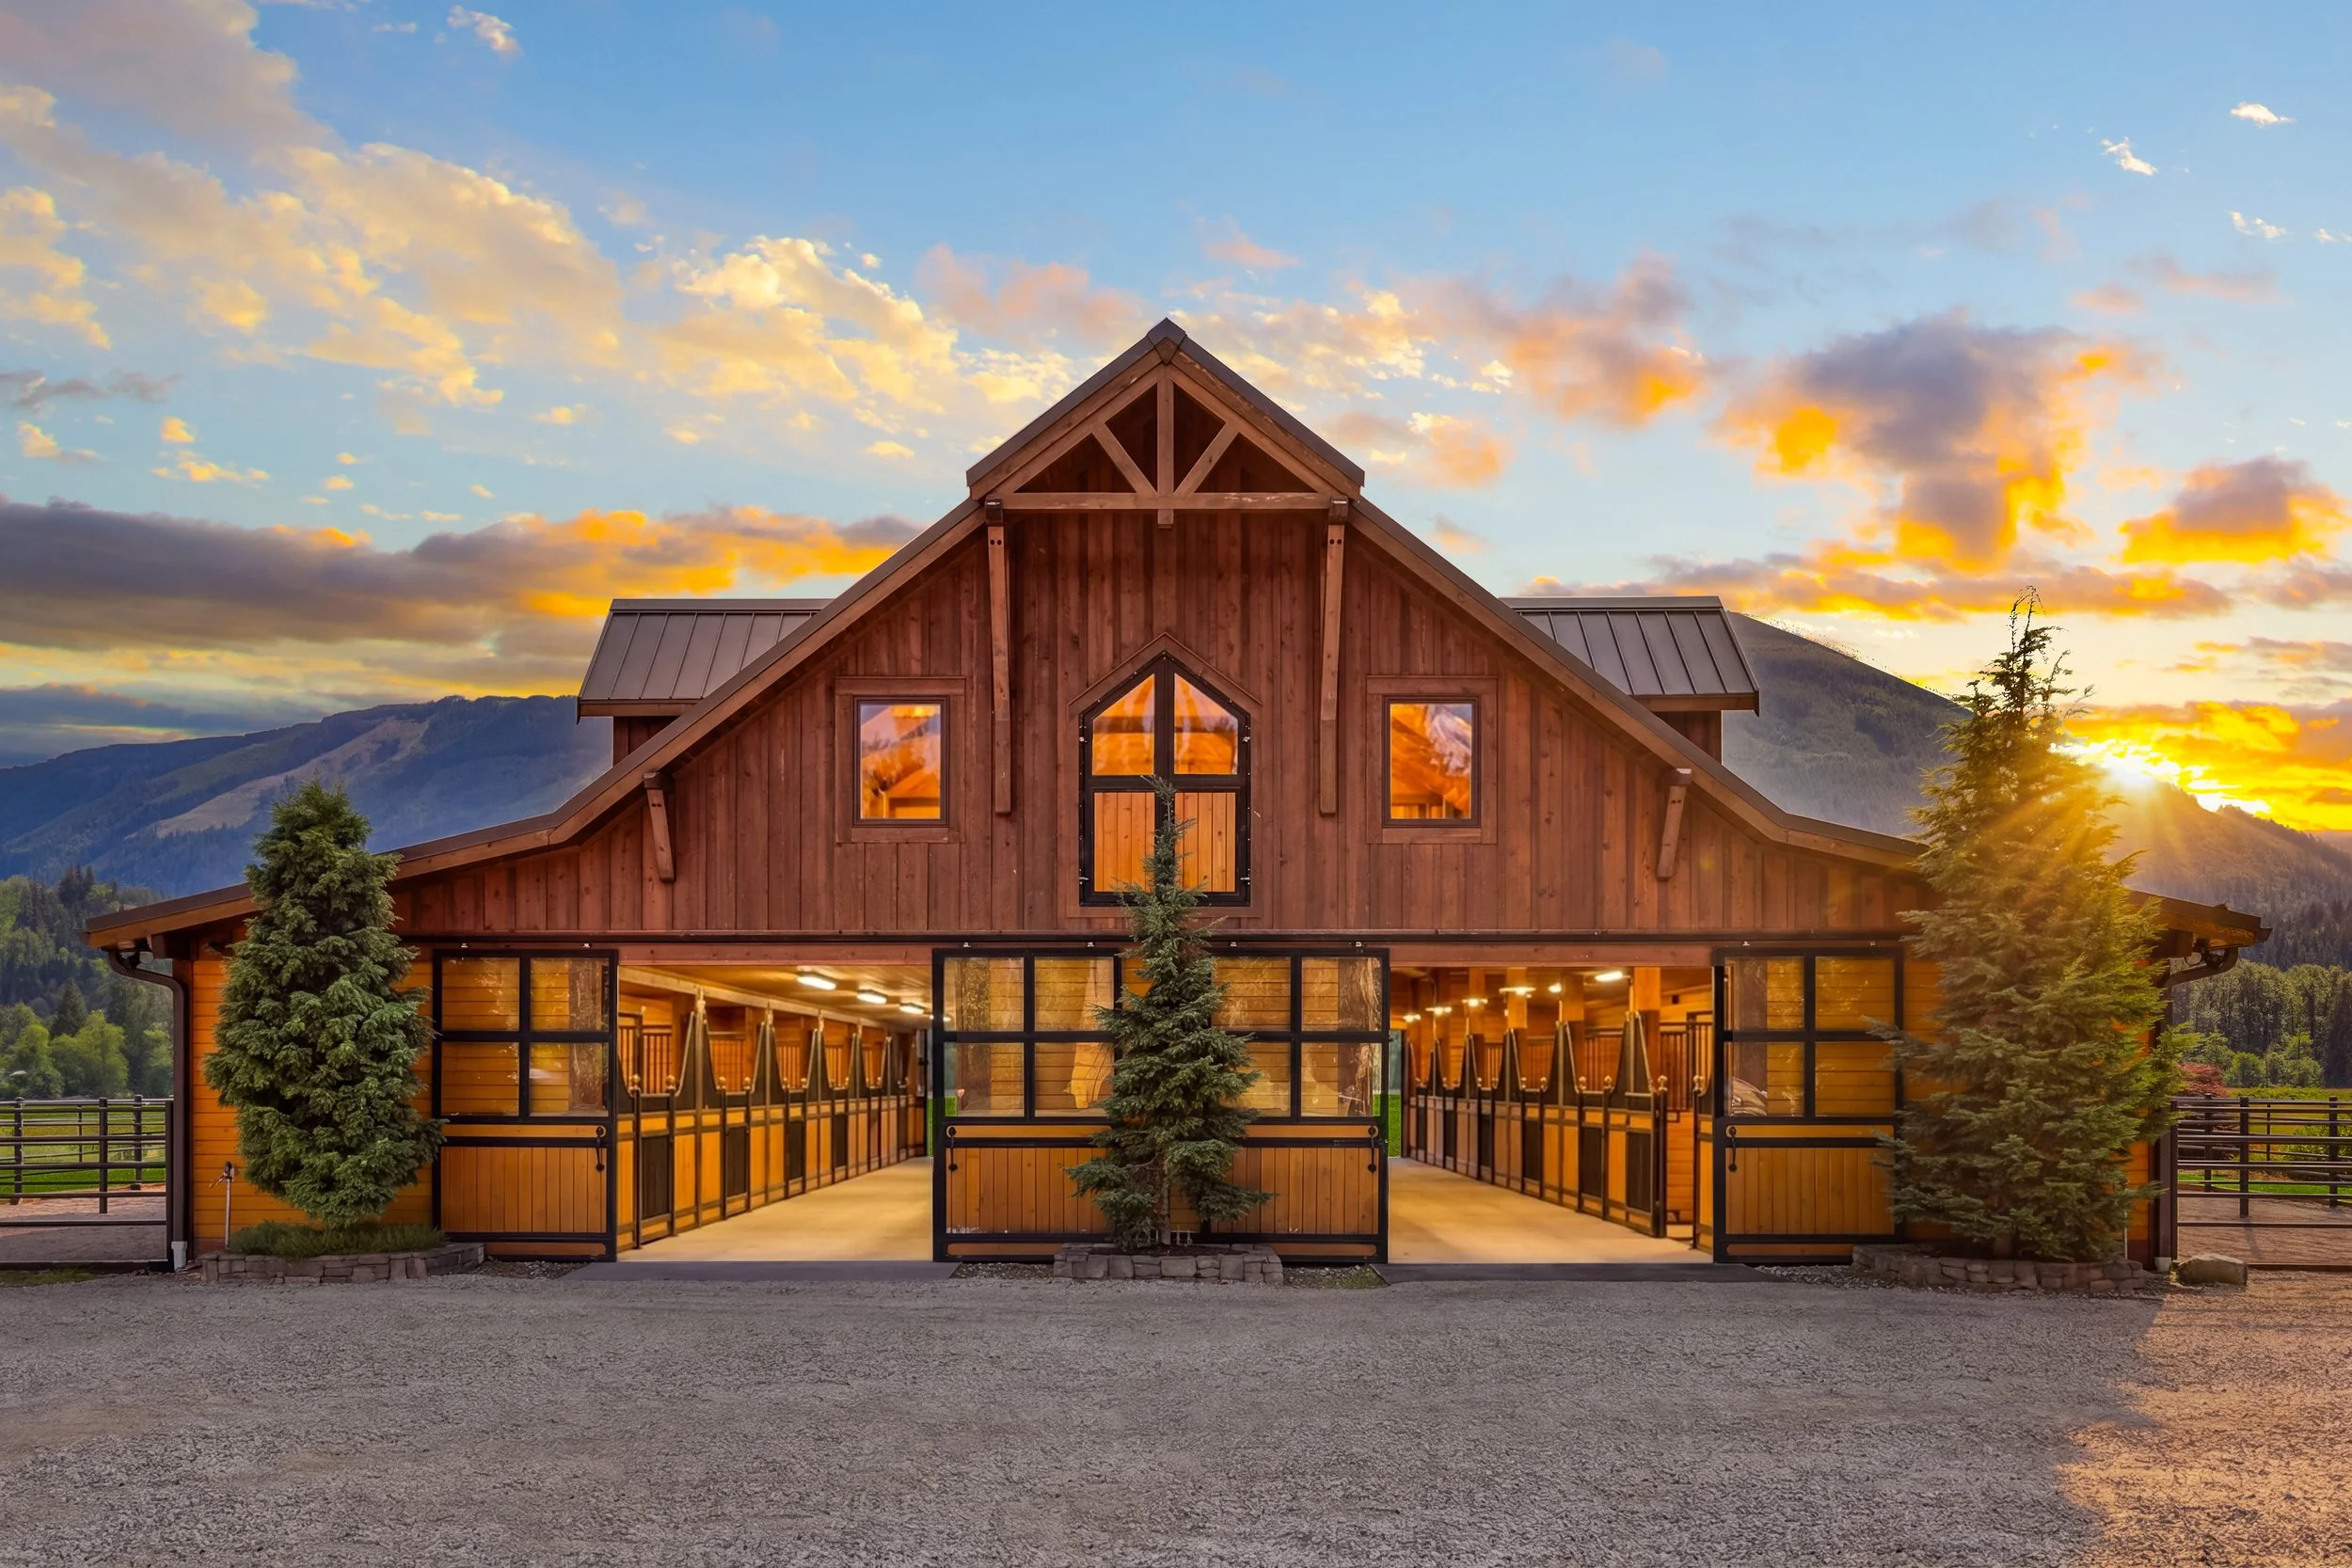
SHOWCASE BARN
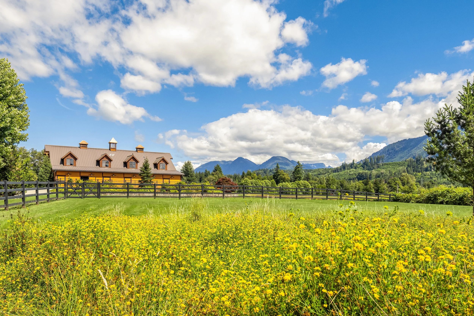
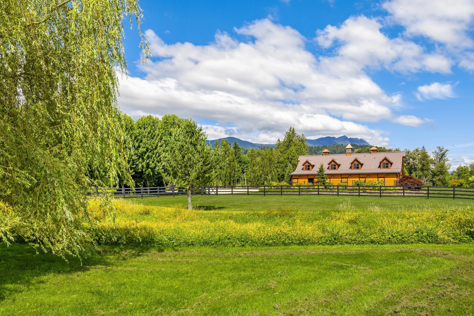
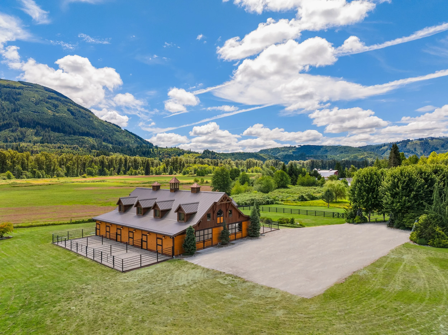
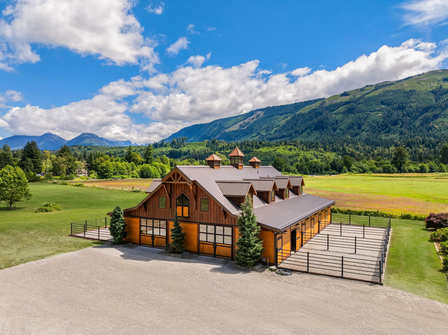
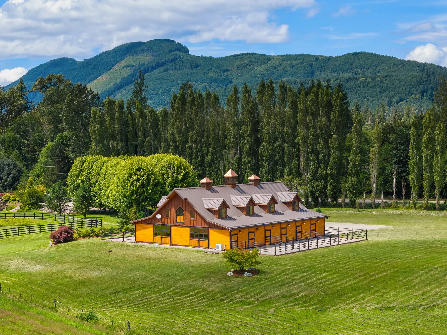
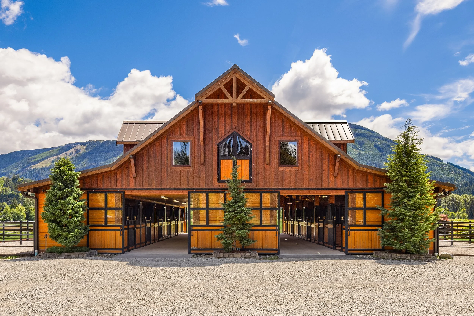
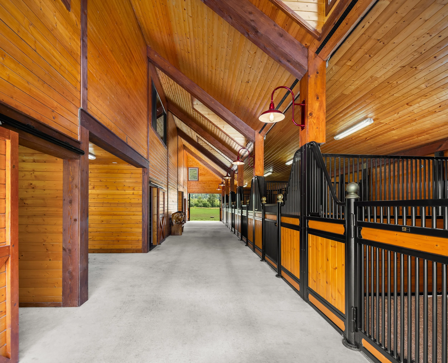
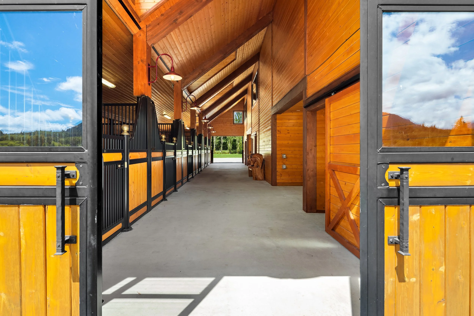
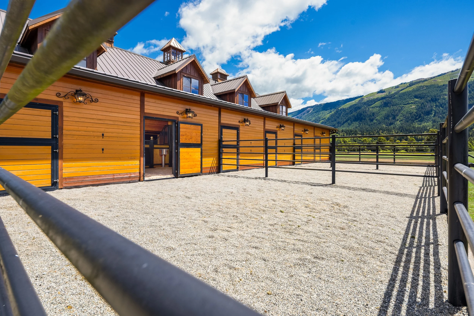
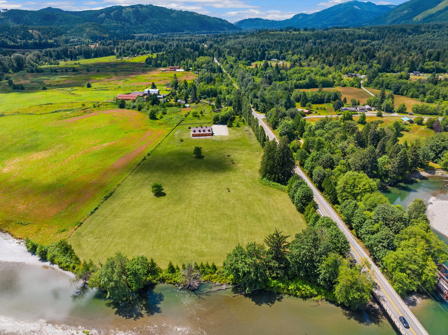
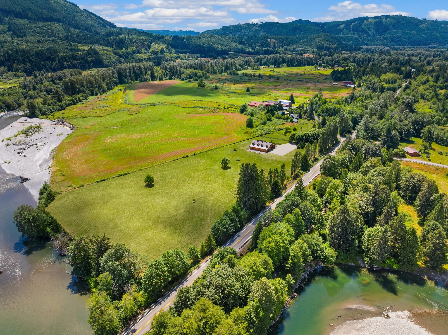
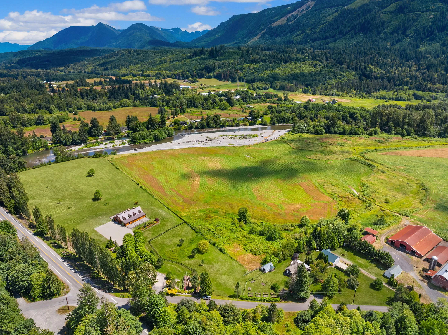
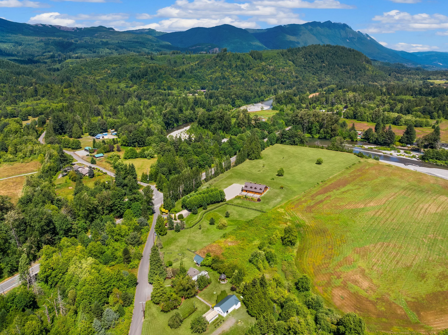
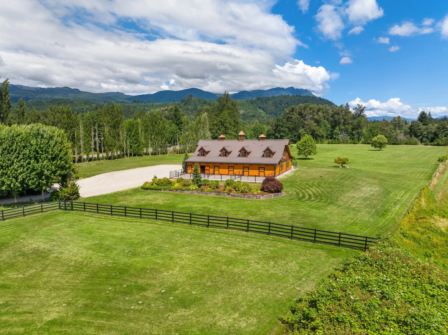
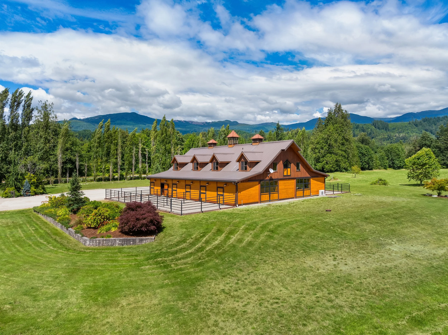
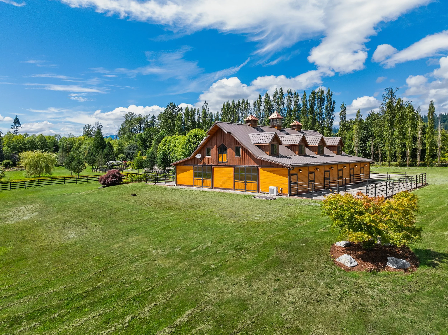
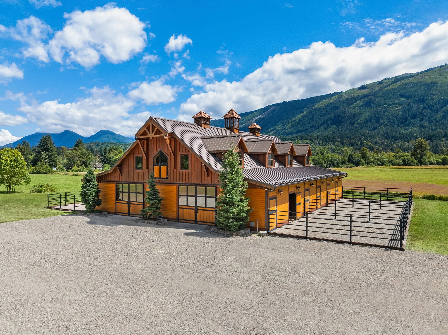
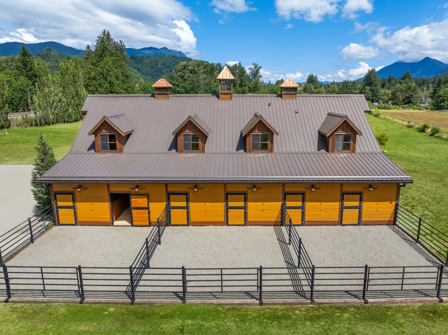
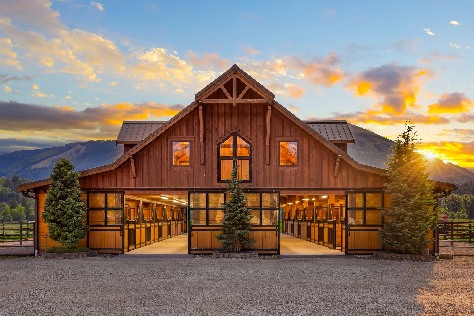
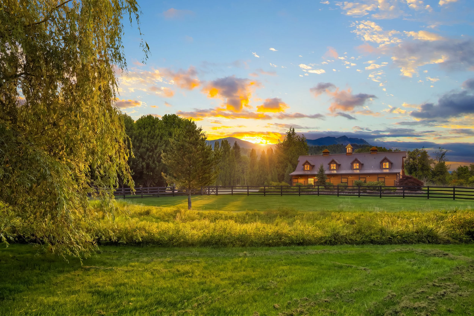
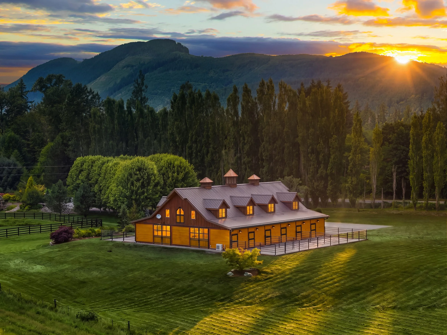
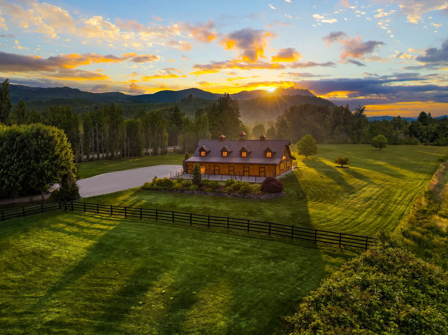
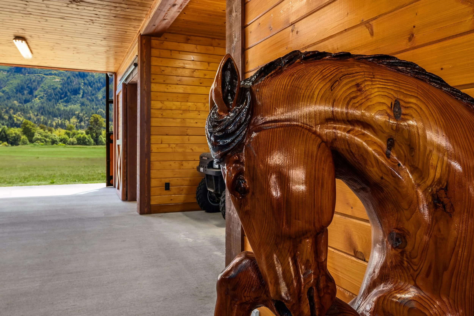
The centerpiece of The Farm is an extraordinary 60' x 72' custom showcase barn, thoughtfully designed to combine exceptional craftsmanship with first-class equestrian functionality. Wrapped in Western Red Cedar board-and-batten siding beneath a striking metal roof, the barn showcases timber trusses, cedar cupolas, gabled dormers, and timeless architectural details that create an impressive presence while blending beautifully into its natural surroundings. Designed to be as elegant as it is practical, every element reflects meticulous attention to detail and a commitment to quality.
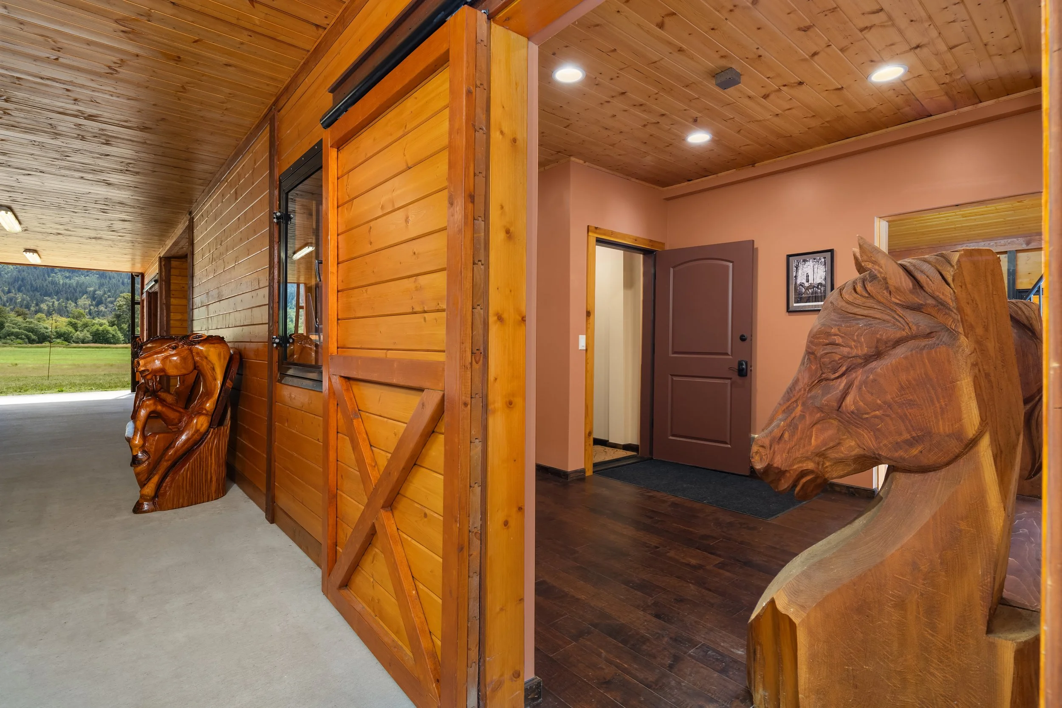
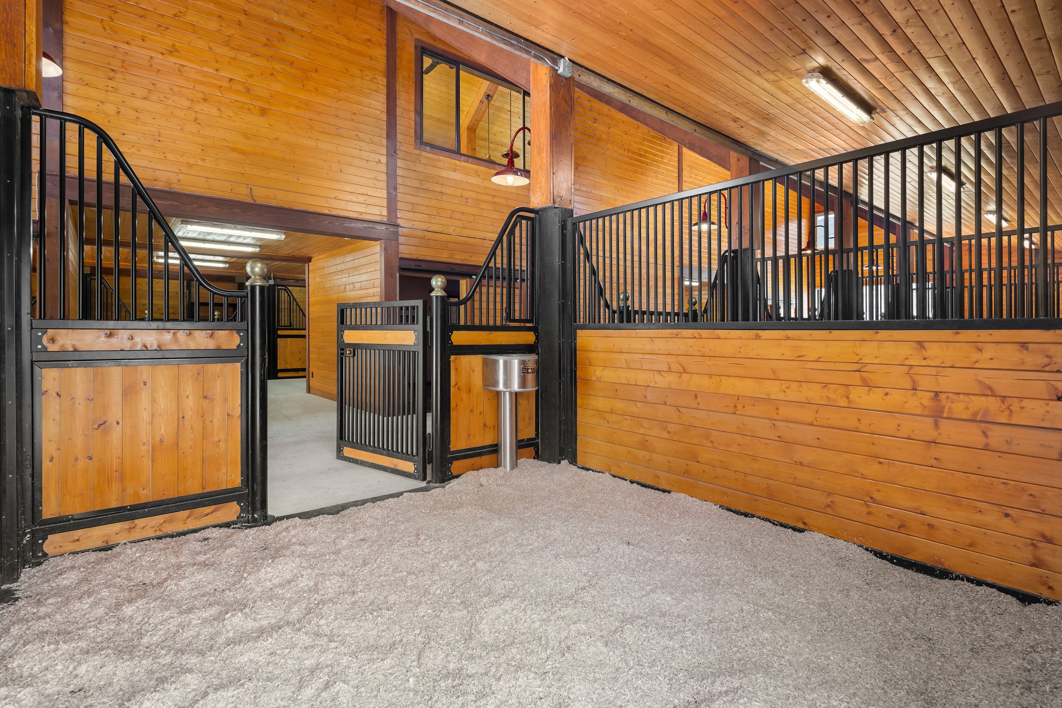
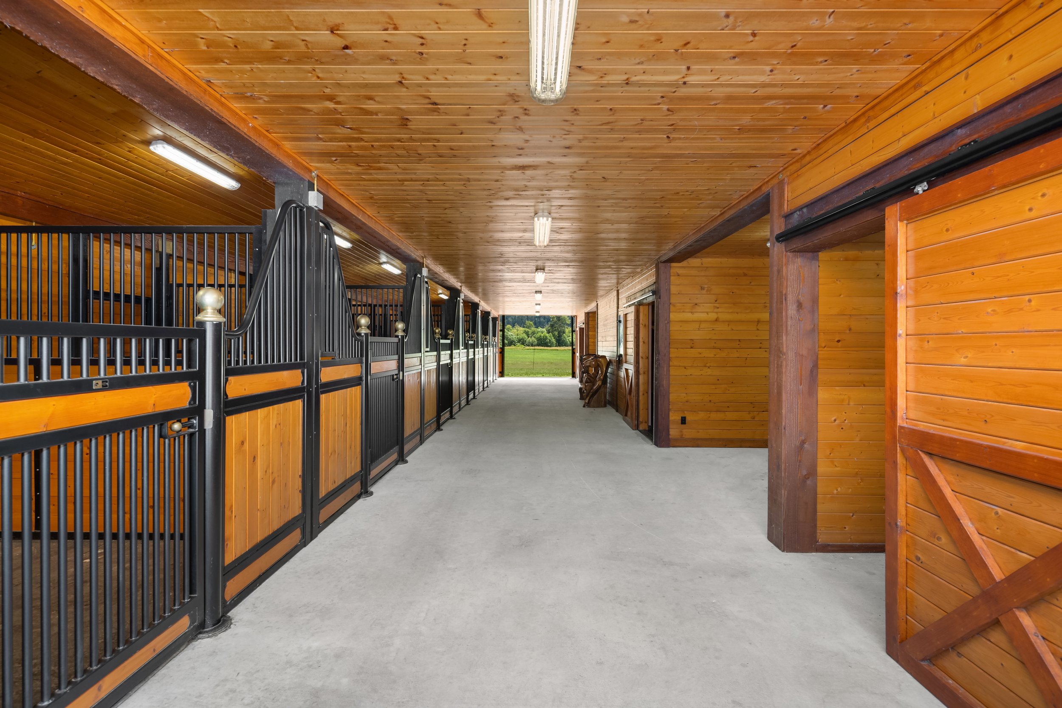
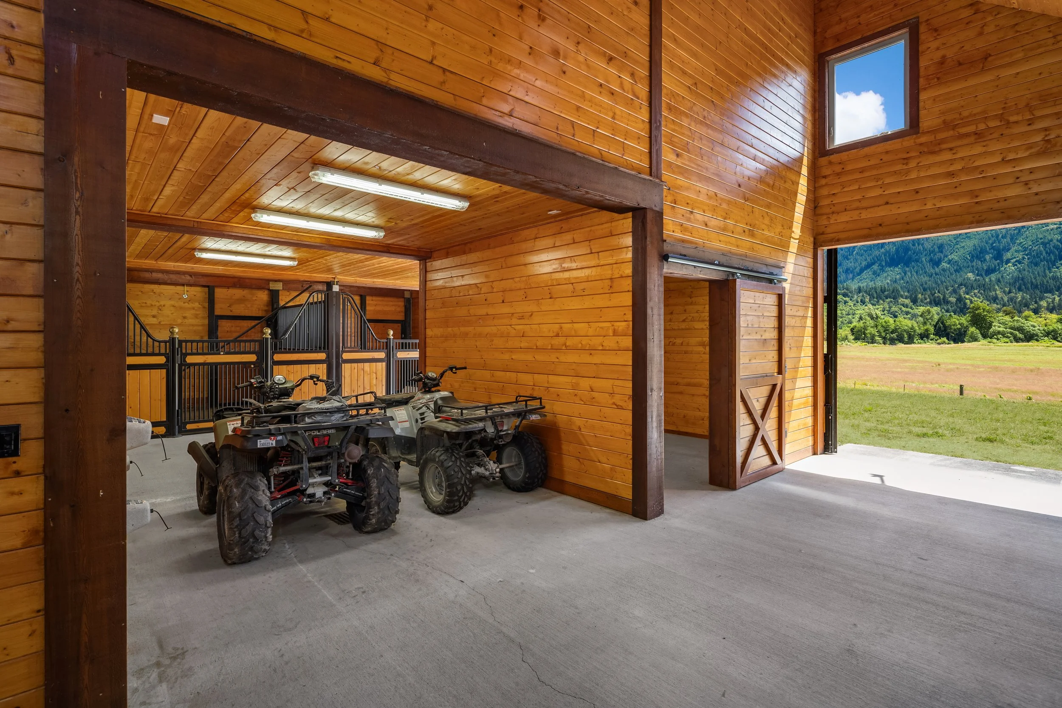
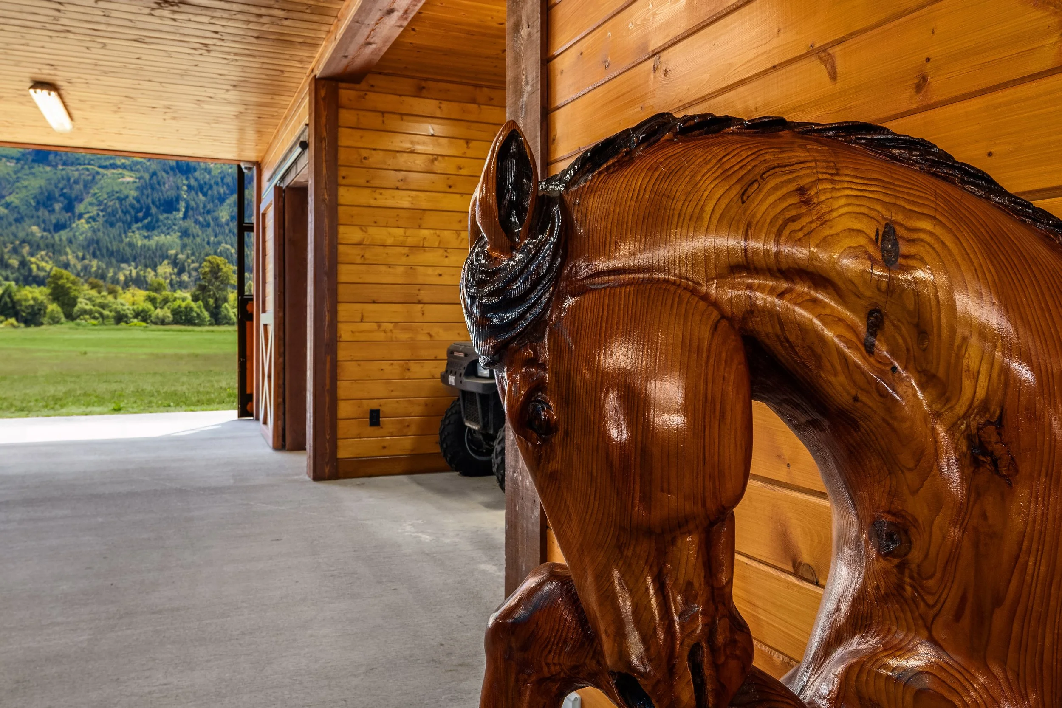
Inside, the barn is equally impressive, offering twelve oversized stalls with rubber flooring and adjustable divider walls that can be converted into larger foaling or specialty stalls. Heated wash bays, a climate-controlled tack room, office space, premium sound system, expansive double breezeways, and thoughtfully designed work areas provide every modern convenience for both private owners and professional equestrian operations.
Outside, engineered all-season paddocks with Hoofgrid footing, powder-coated steel fencing, and expansive level pastures create a safe, low-maintenance environment that keeps horses comfortable year-round. Whether envisioned as a private equestrian retreat, a premier boarding facility, or the centerpiece of a luxury country estate, this exceptional barn sets a remarkable standard for Pacific Northwest equestrian living.
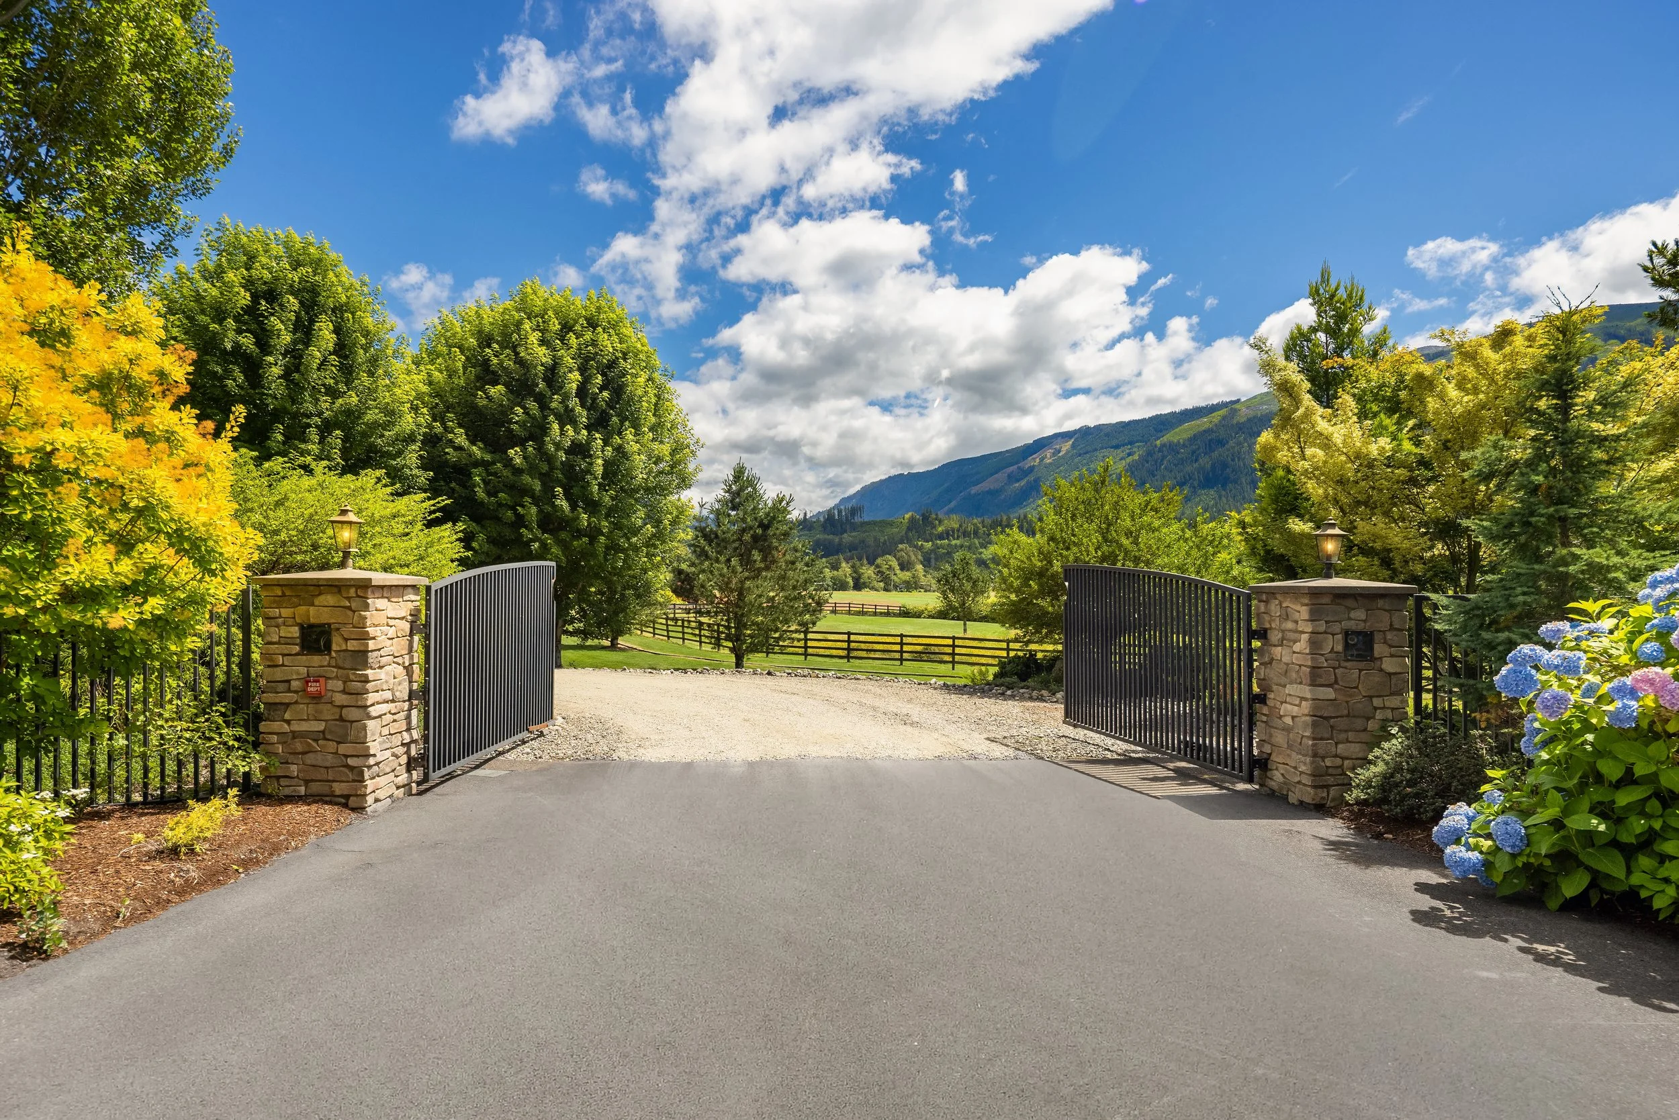
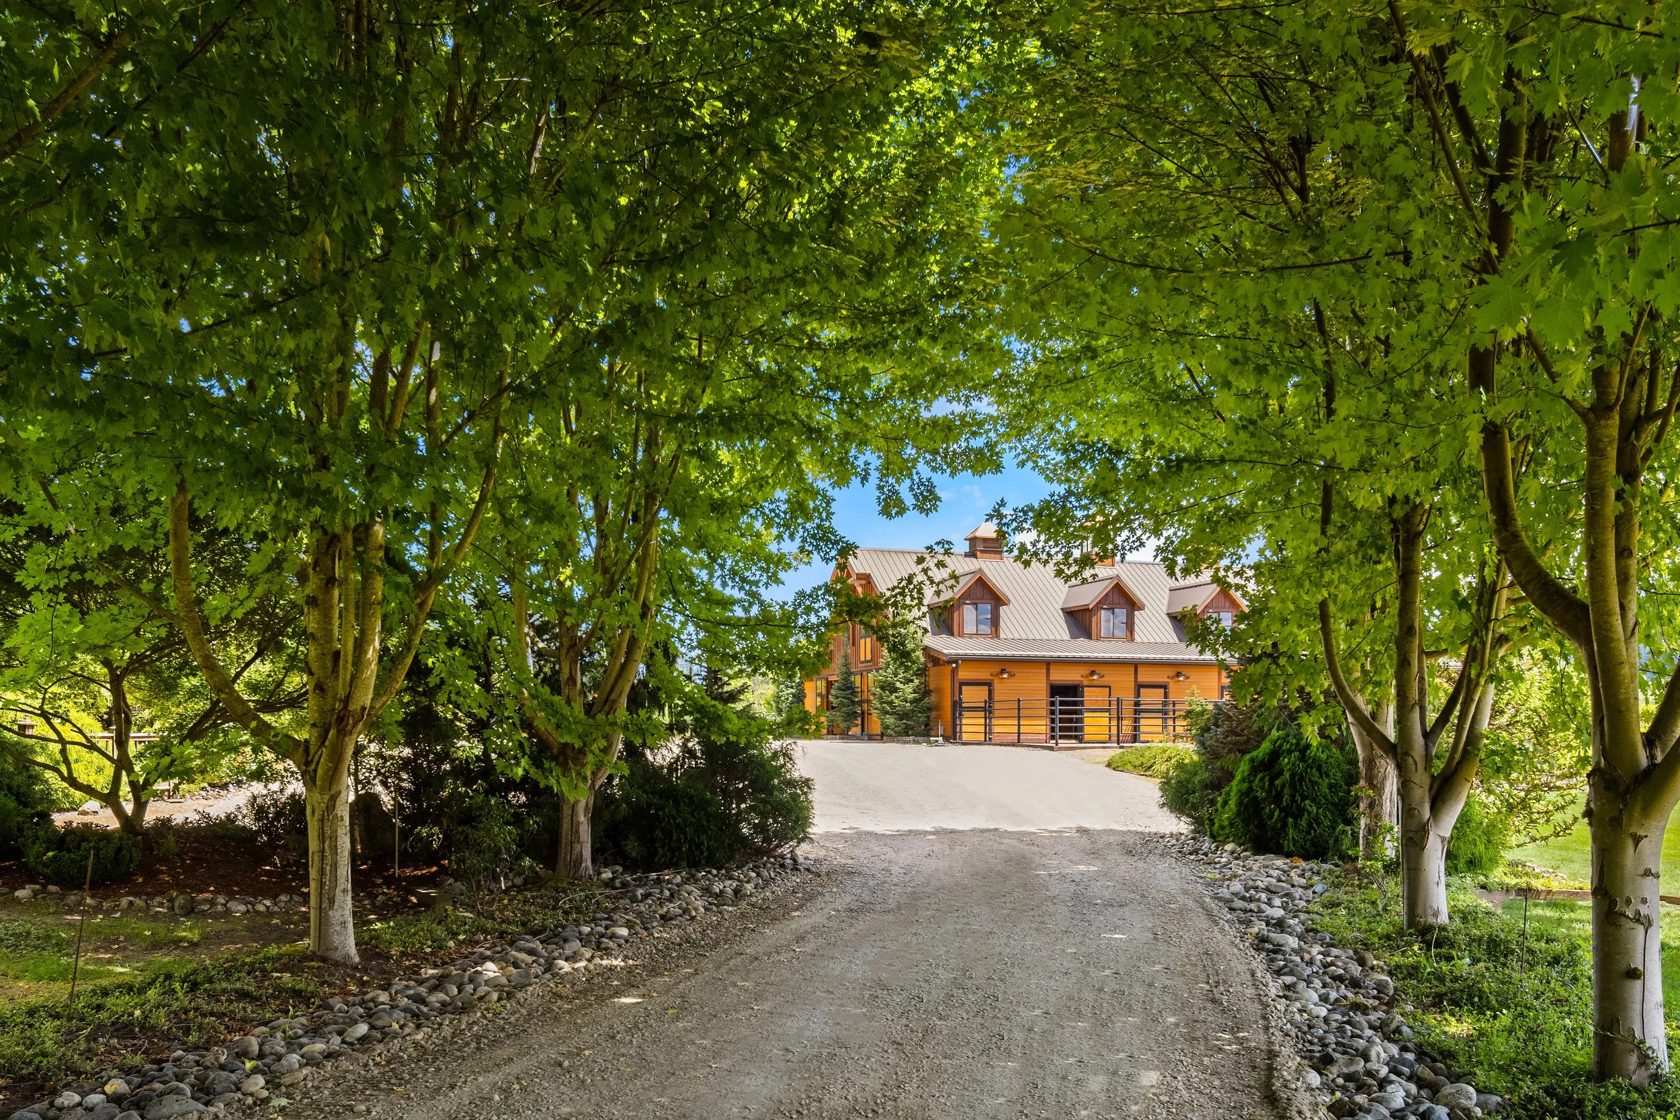
11.46 Acres with Gated Entry and Winding Maple-Lined Drive
450’ of River Frontage, Including a Private Swimming Hole Beneath the Historic Rail Bridge
Impressive 60' x 72' Barn Pros Showcase Barn Featuring Western Red Cedar Board-and-Batten Siding, Cedar Cupolas, Eight Gable Dormers, Exposed Timber Trusses, Douglas Fir Accents, and a 50-Year Snap Loc Metal Roof
Double-Breezeways with Broom Finished Concrete and Steel-Framed & Powder-Coated Classic Quadglass Breezeway & Hayloft Doors, Ideal for High-Capacity Horse-Boarding
Twelve 12’ x 12’ Stalls with ¾” Rubber Inter Loc Stall Mats Over Gently Sloped Brushed Concrete & Swinging Divider Wall to Combine Two Stalls (to 12’ x 24’) for Larger Breeds or Birthing Stalls
Engineered All-Season Paddocks with Hoofgrid Footing, Retained by Pressure Treated 6”x6” Beams Covered with Micro Pea Gravel for Optimal Drainage for All-Season Mud-Free Turn Out, Powder Coated Four-Rail Fencing with 6” Steel Post Supports & Large 6’ Hinged Access Gates
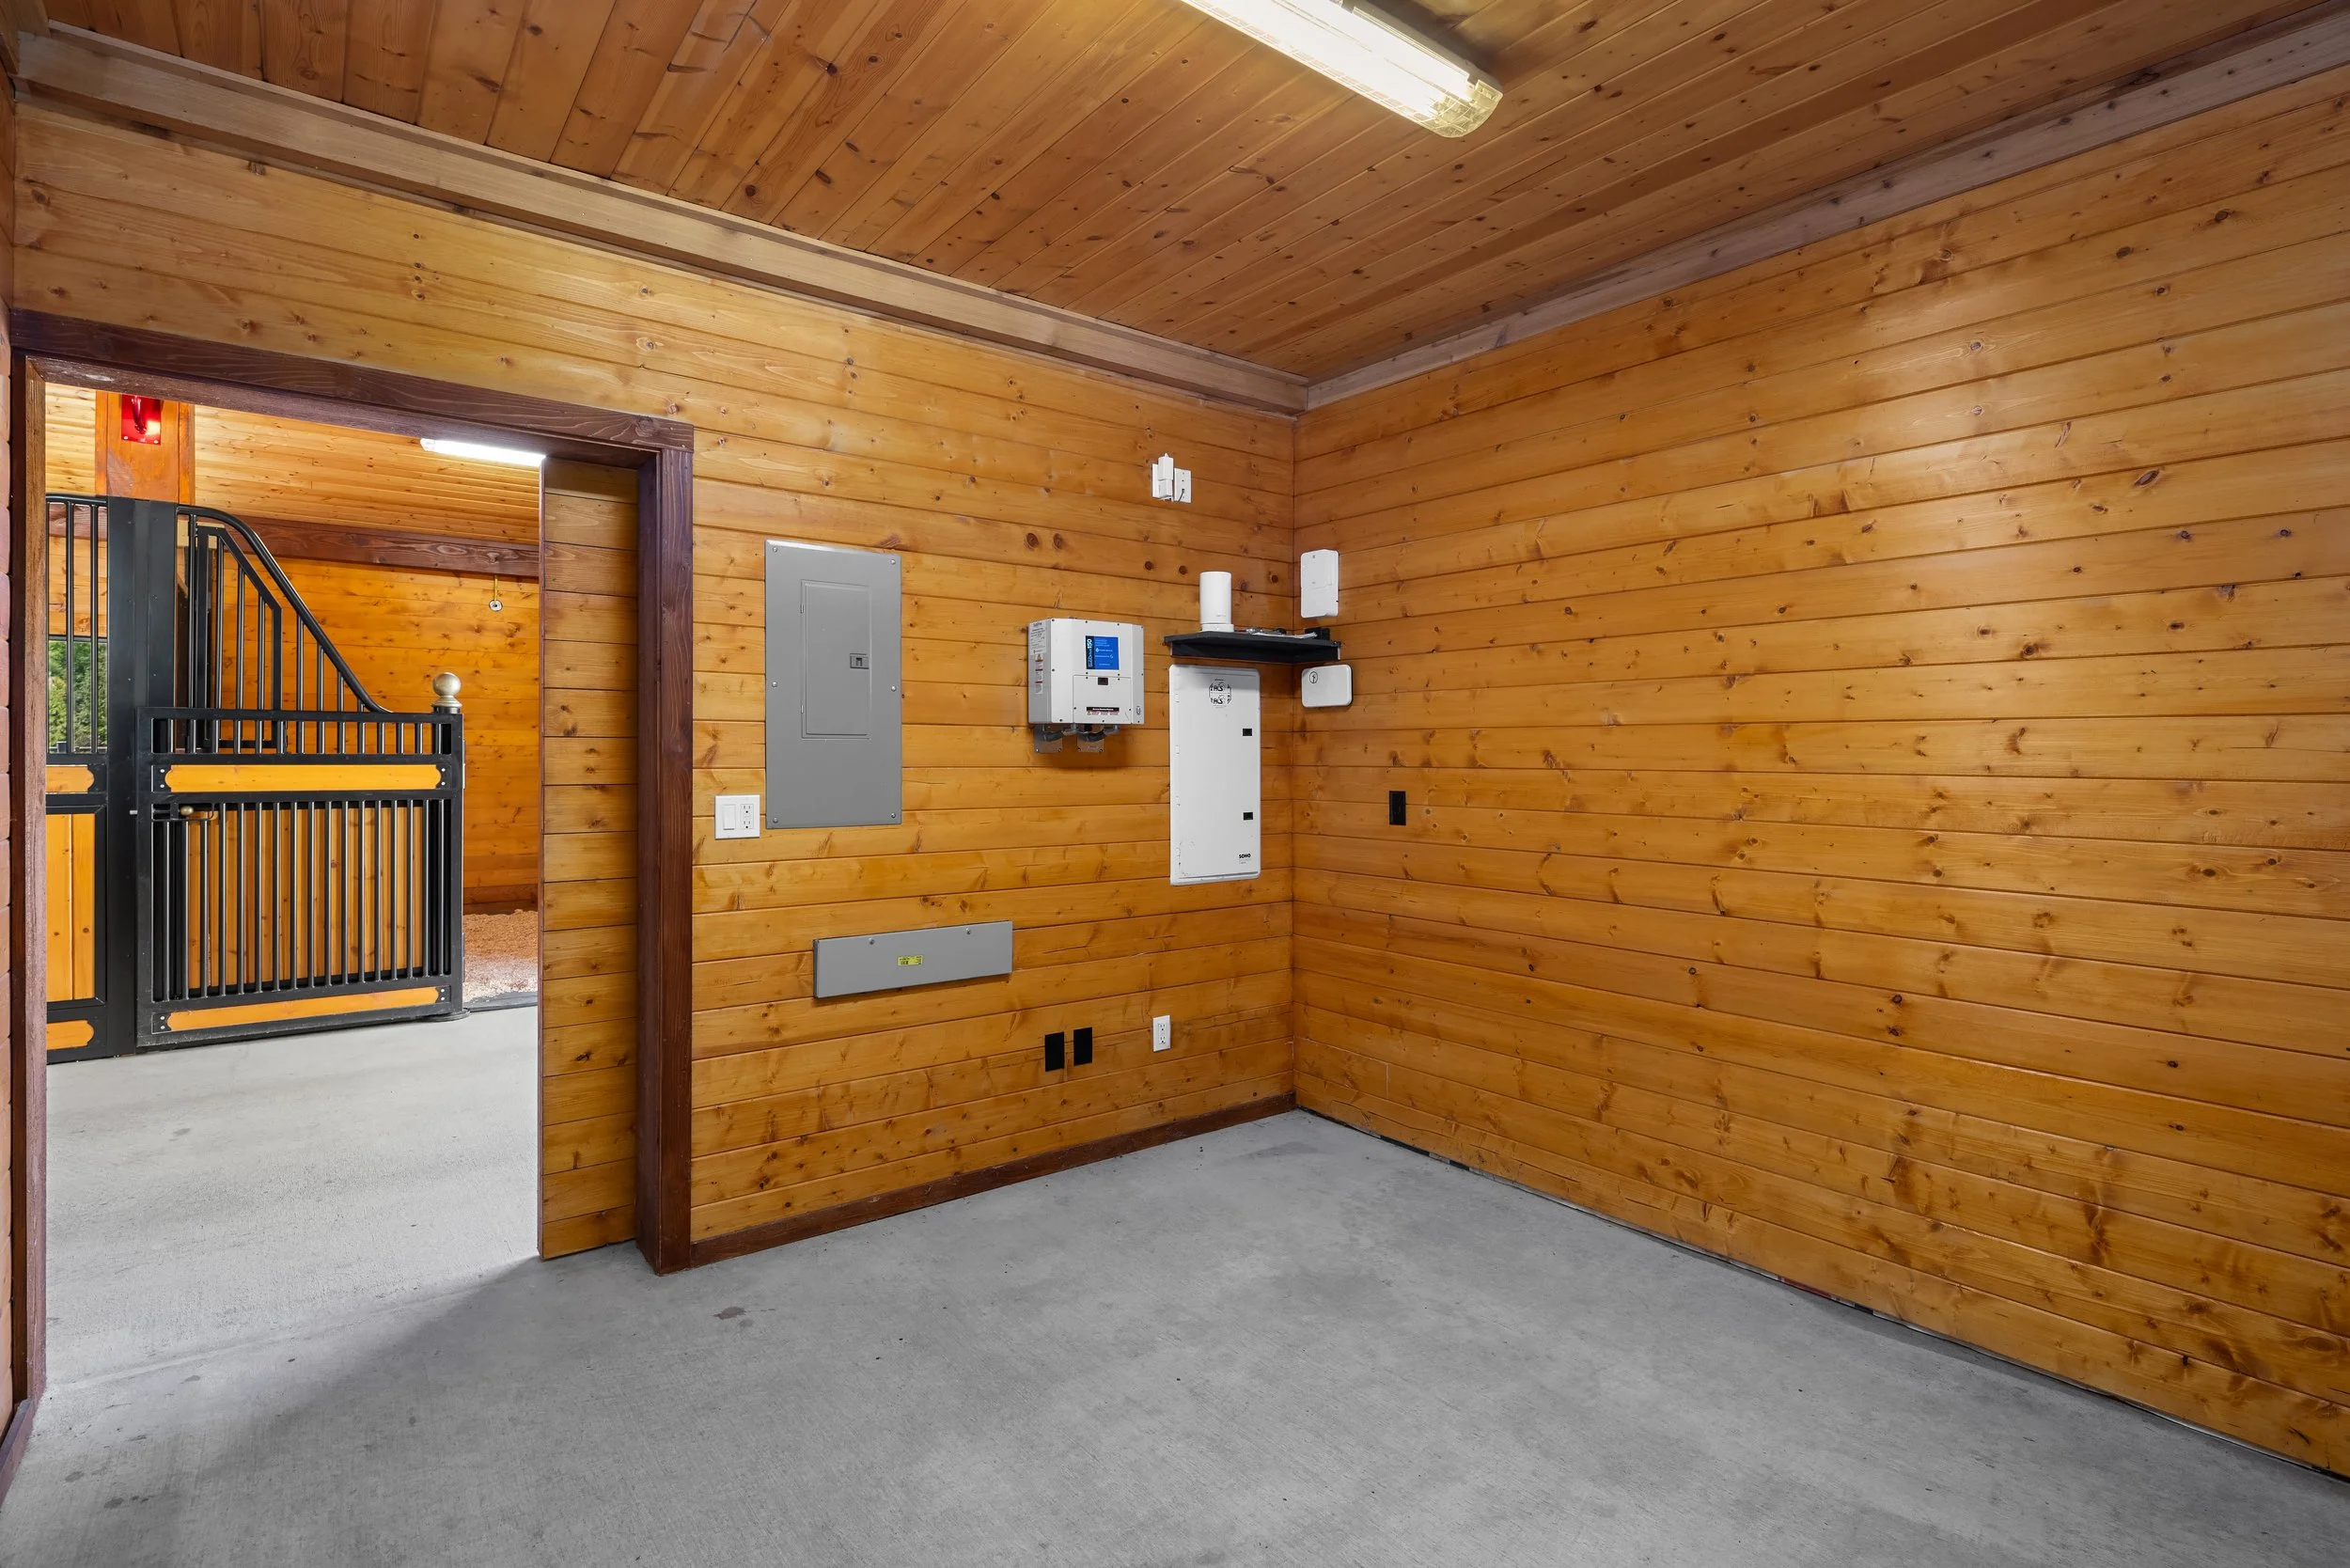
Heated 12’ x 24’ Tack Room, Plumbed for Sink, Washer & Dryer
40’ x 60’ Maintenance Barn/Workshop
Dual Equine Wash Bays with Hot & Cold Water, Wired for Heat Lamps
Climate-Controlled Barn with Heating, Air Conditioning, Premium Sound System, Office, and Loft Bathroom
24’ x 36’ Tractor & Utility Carport, Three-Sided Pole Buildings for Additional Equipment or Hay Storage
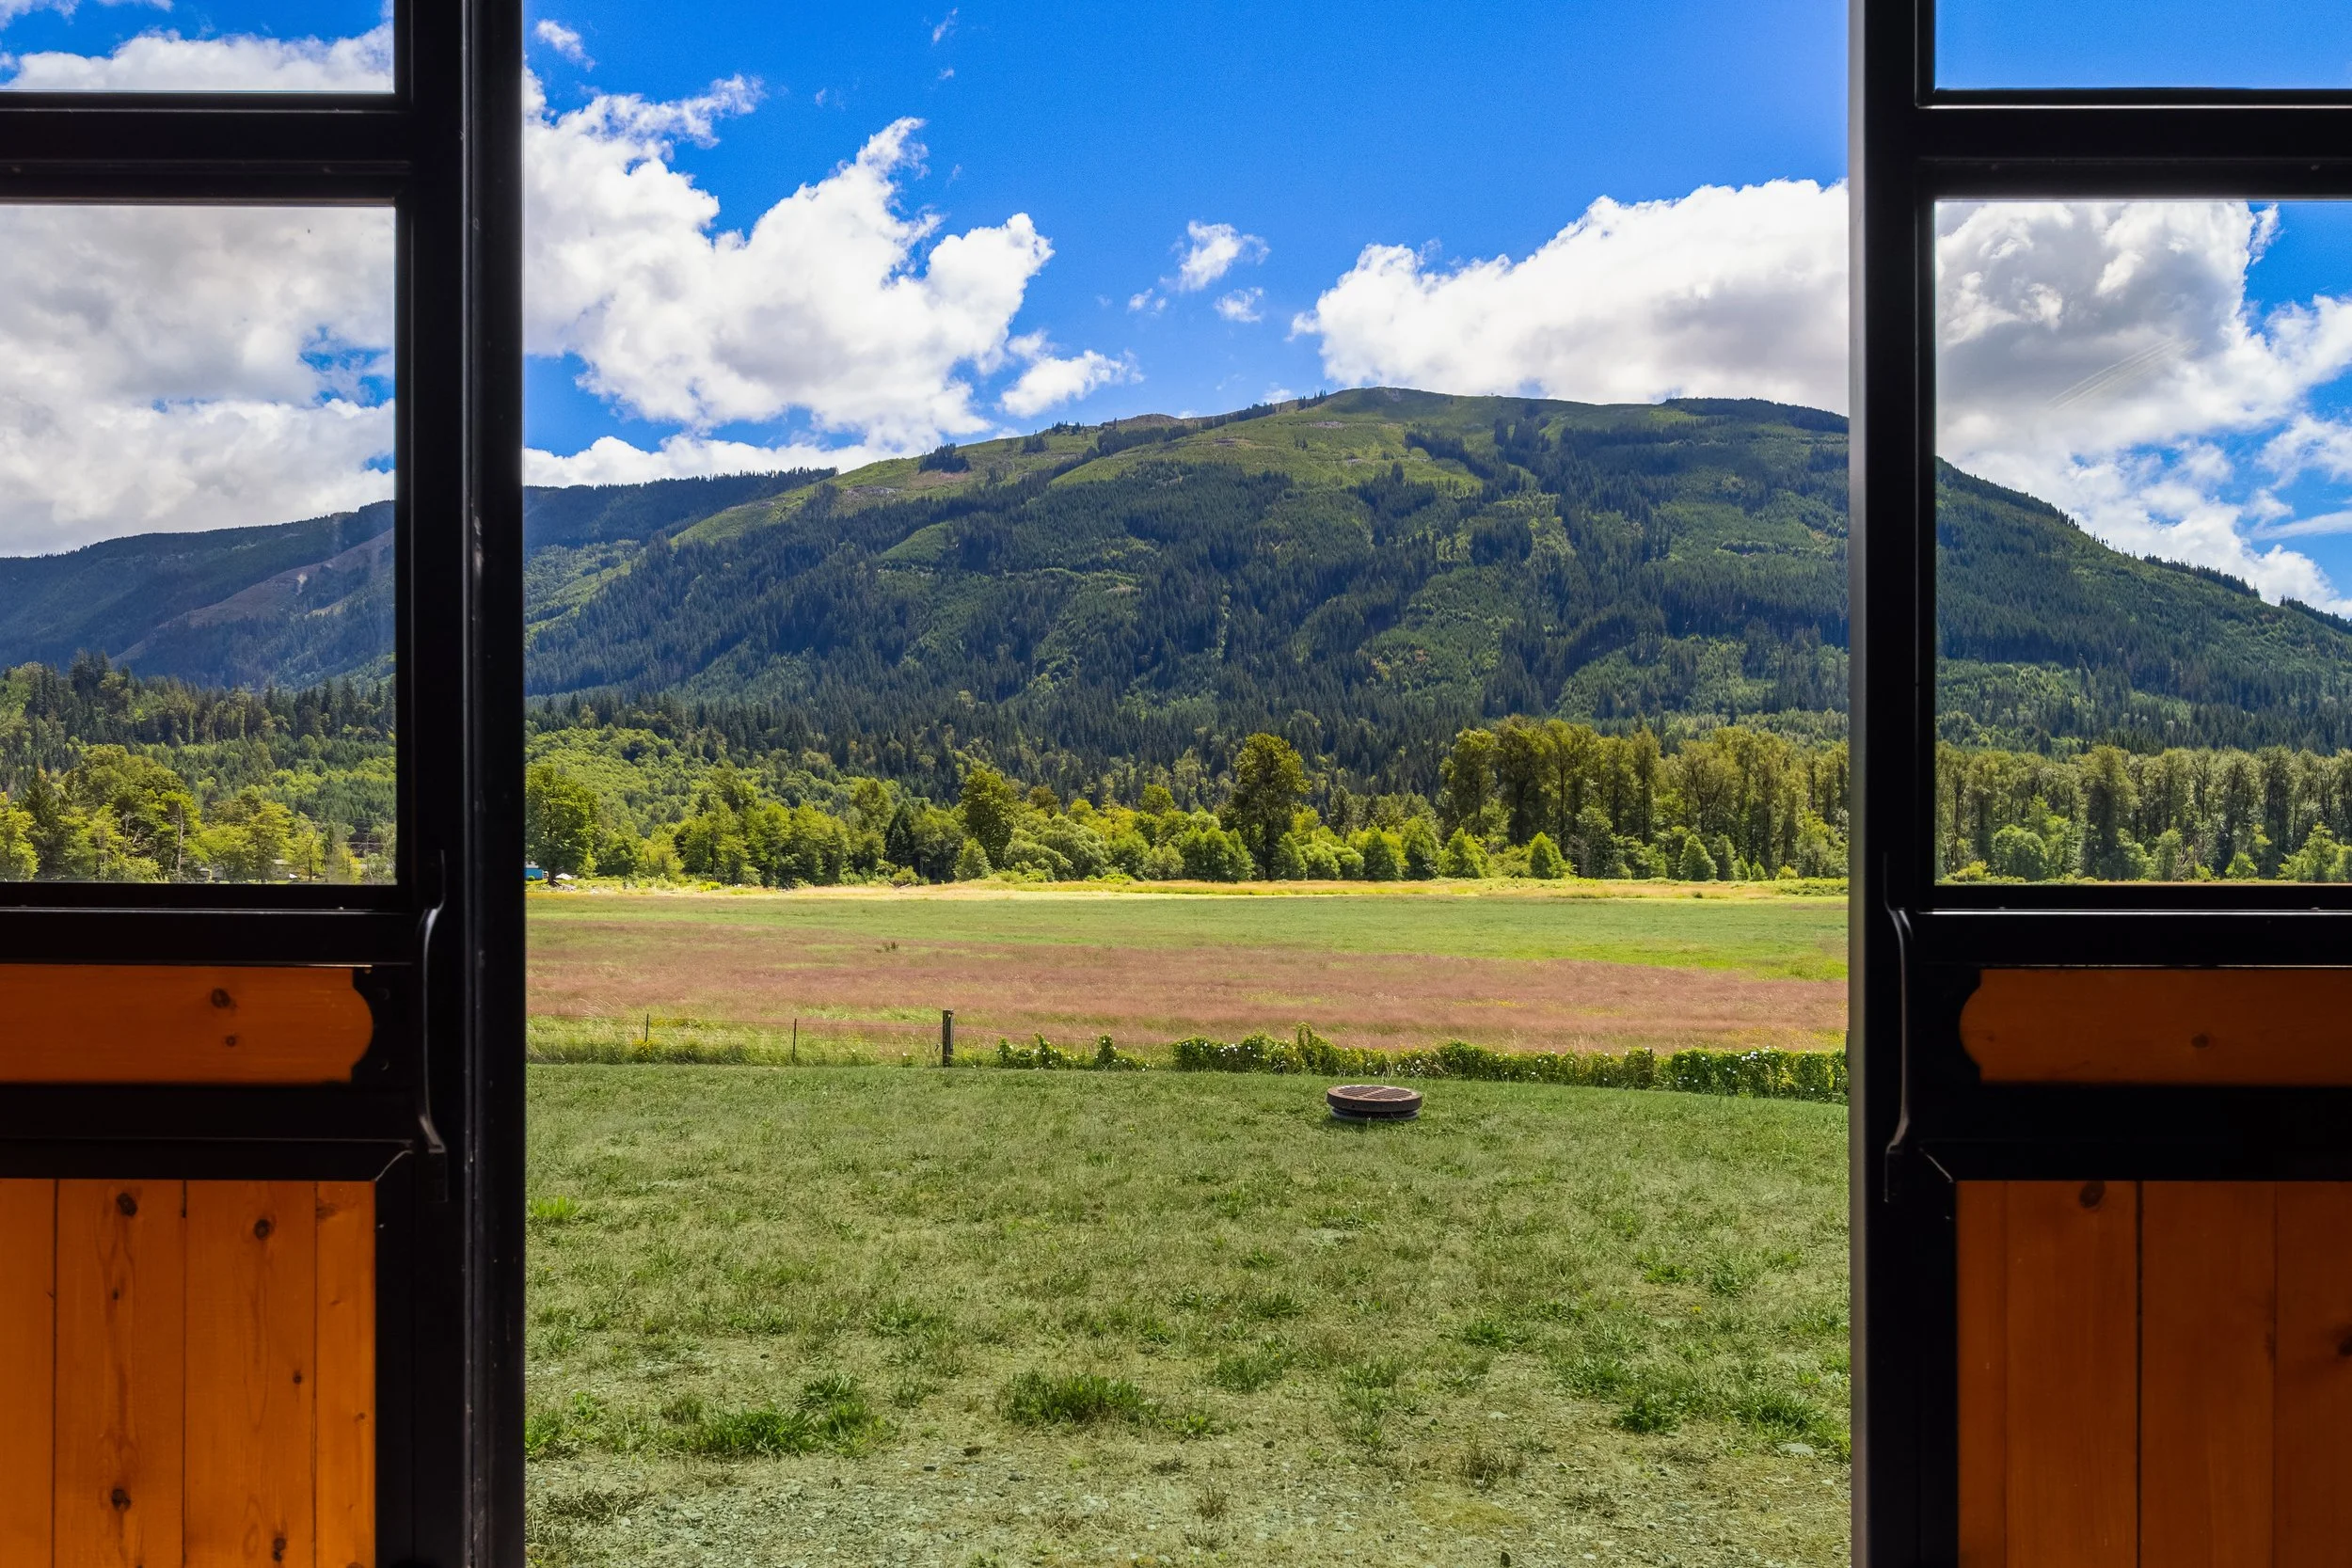
5.3 Acres of Lush Pasture with Perimeter Fencing
2+ Acres Additional Rolling Contour Pasture
Professionally Landscaped Grounds with Irrigation Throughout
Direct Access to 27 Miles of the Whitehorse Trail, Extending from Arlington to Darrington
Exceptional Recreation, Hospitality & Event Infrastructure
Future Arena Expansion Potential, All Groundwork/Civil Work Up-to-Date
Minutes to 1-5 for Easy Access to Seattle, Bellevue, and the greater Puget Sound Region
Nearby Arlington Municipal Airport for Plane/Helicopter Access
LOFT CLUBHOUSE
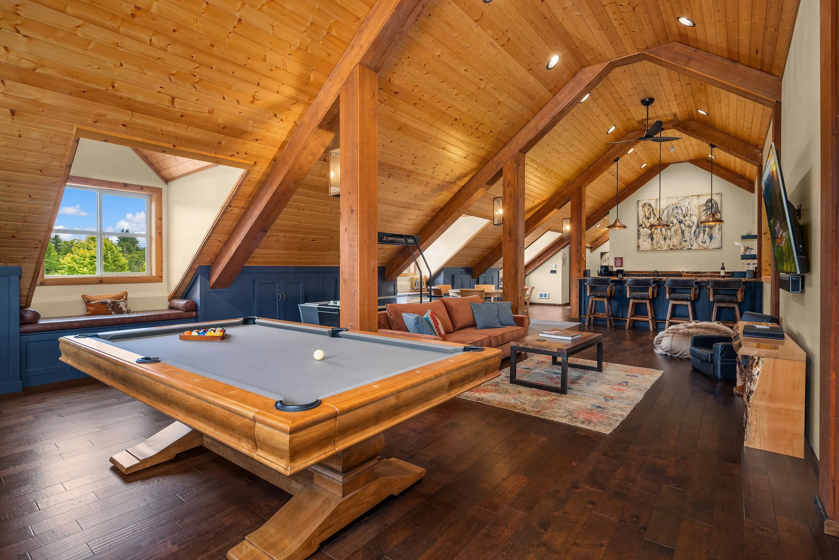
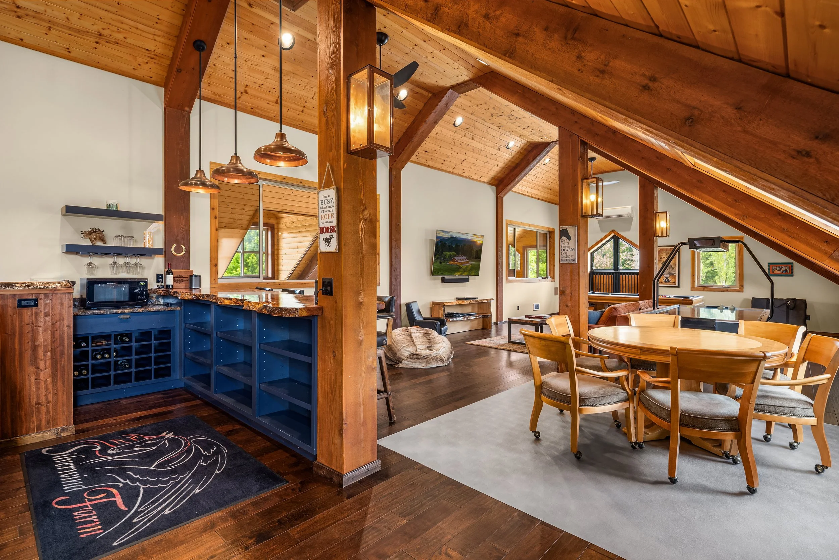
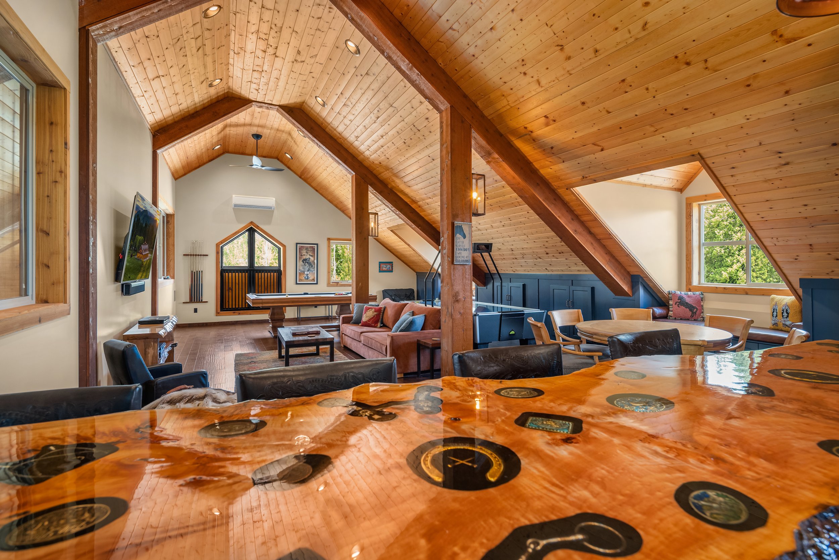
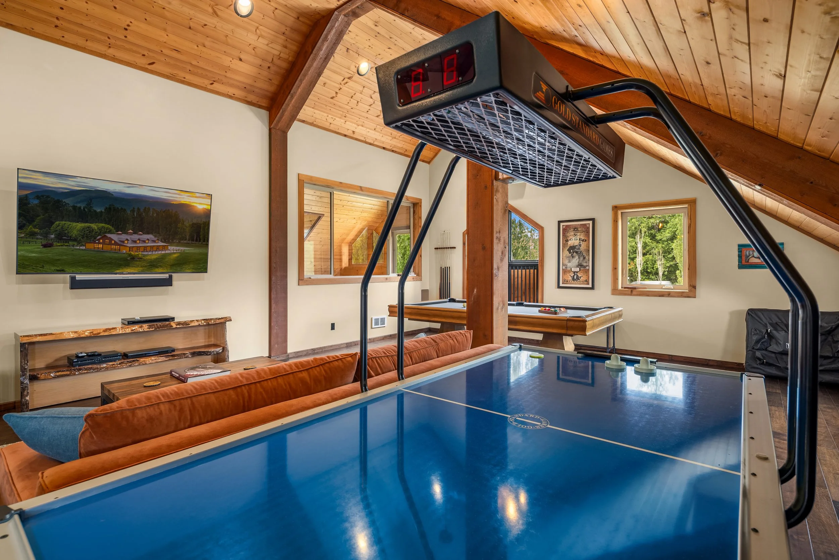
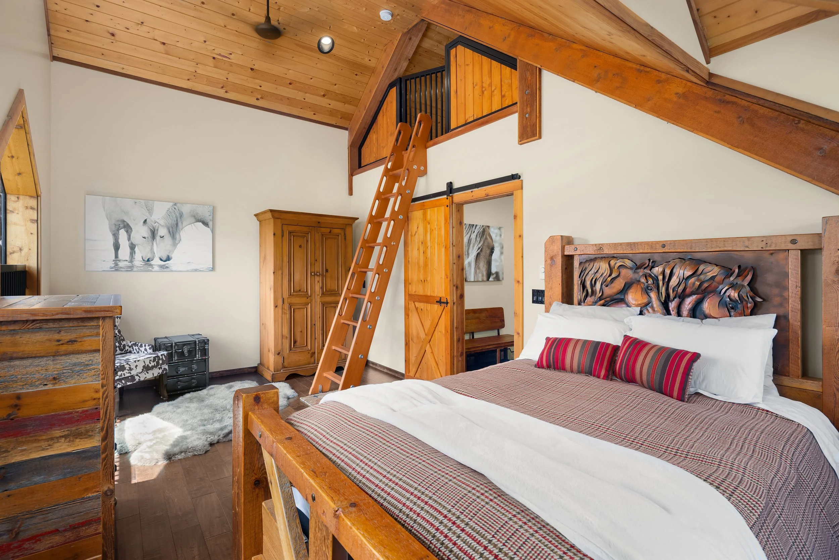
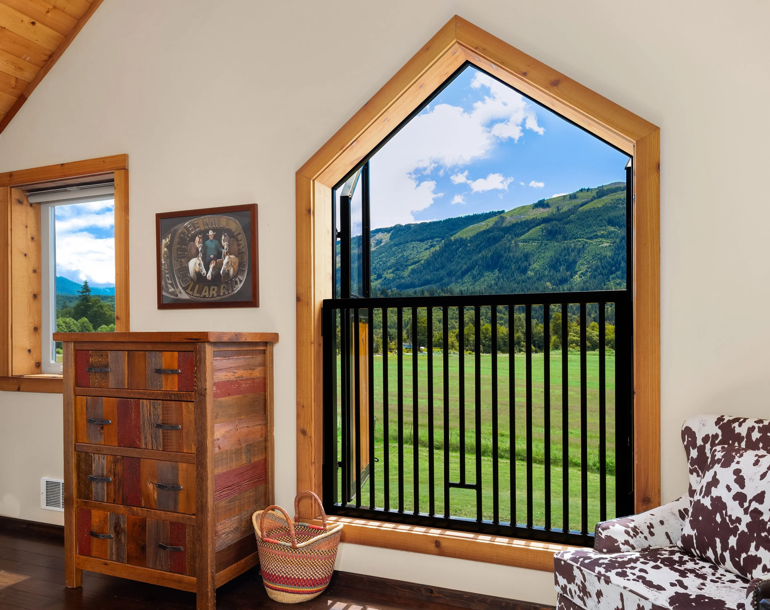
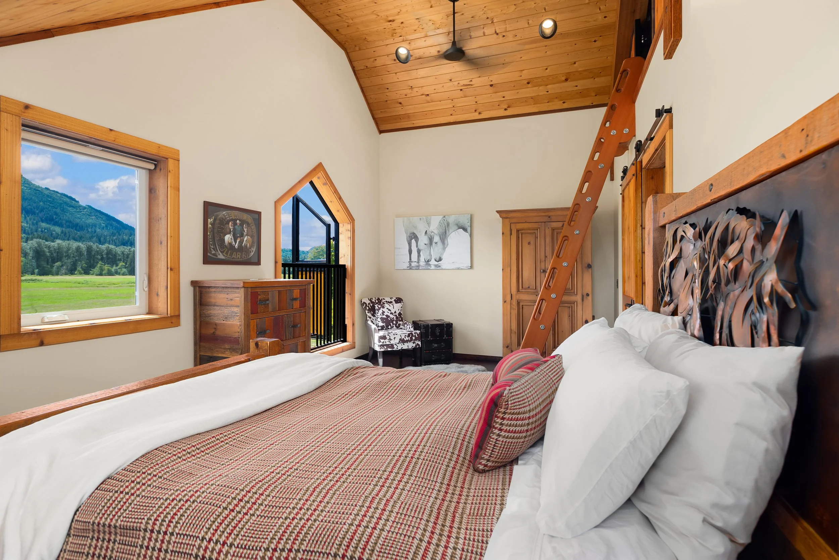
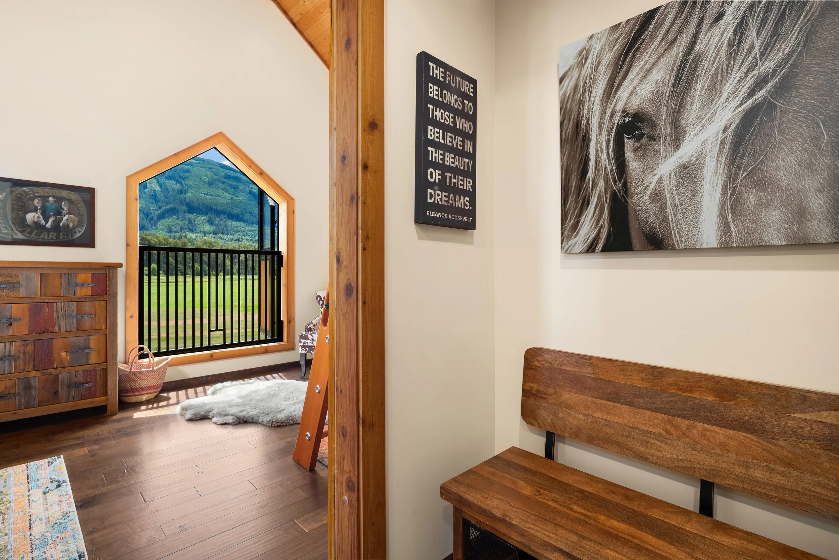
Above the barn, an impressive 1,944-square-foot clubhouse offers a warm and inviting retreat with soaring vaulted ceilings, Douglas fir tongue-and-groove walls, exposed fir beams, wide-plank hardwood floors, and expansive windows framing breathtaking mountain and pasture views.
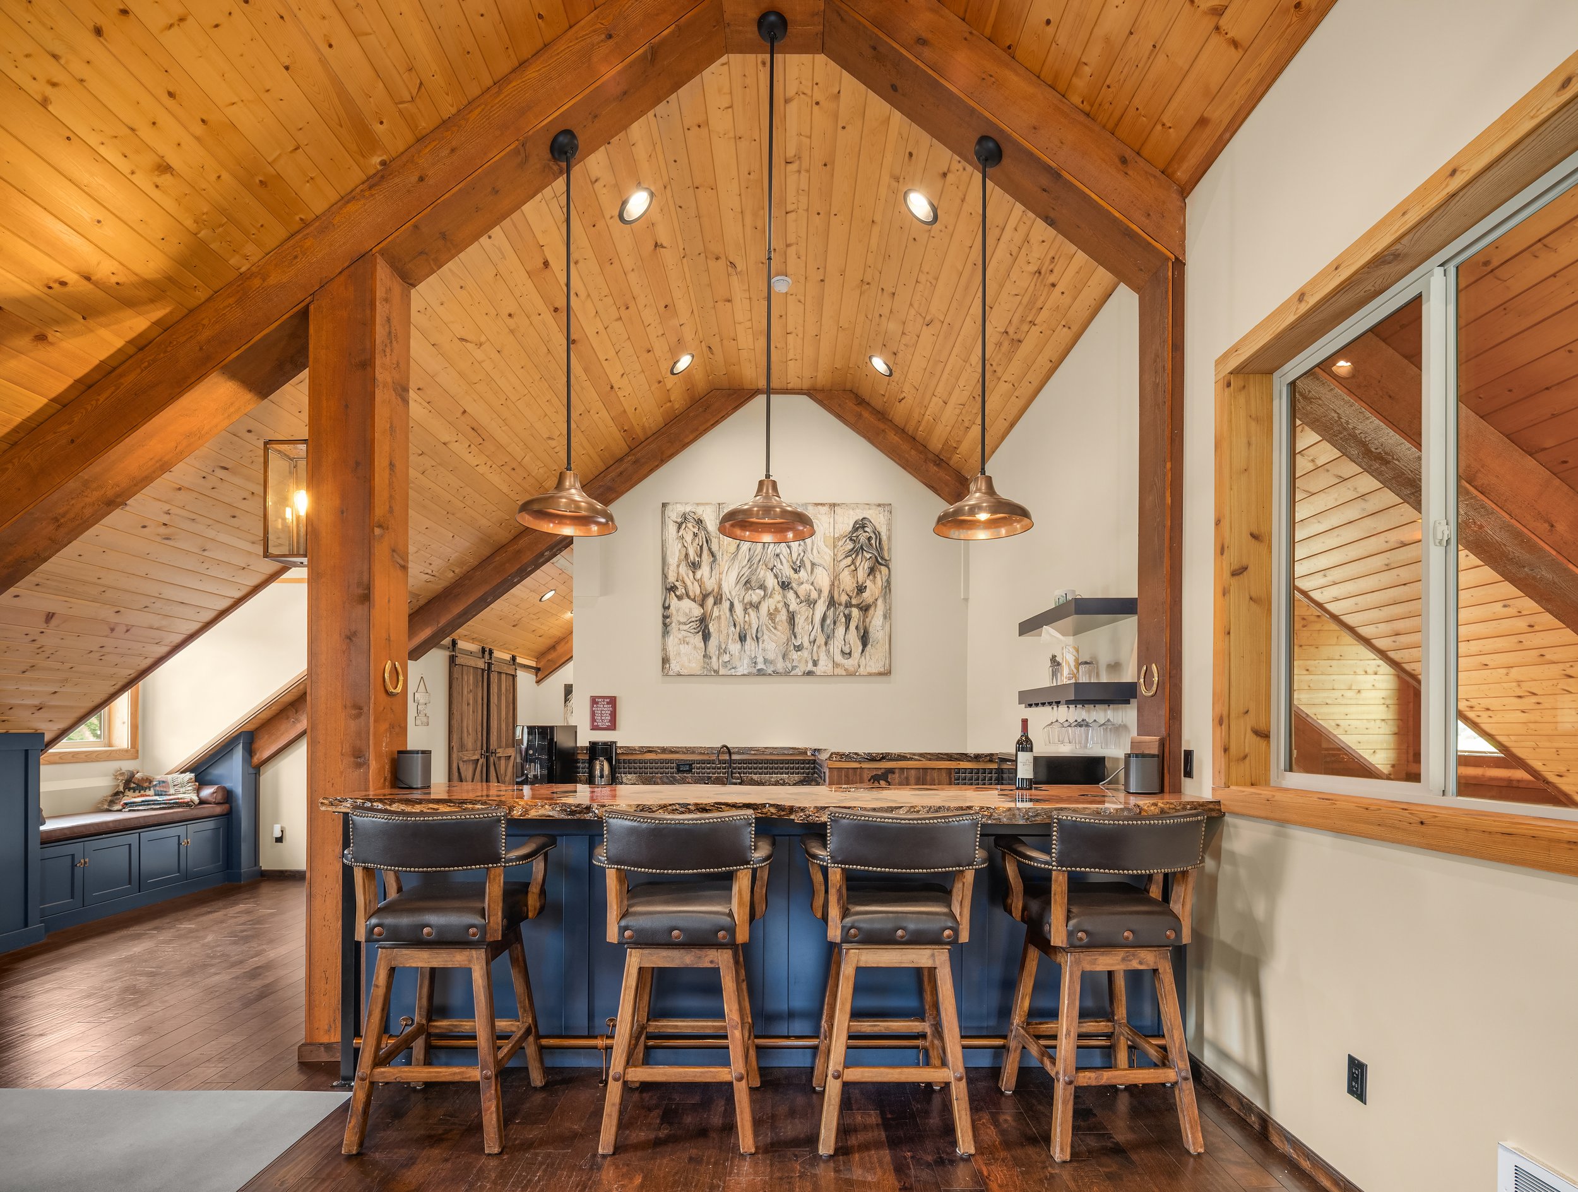
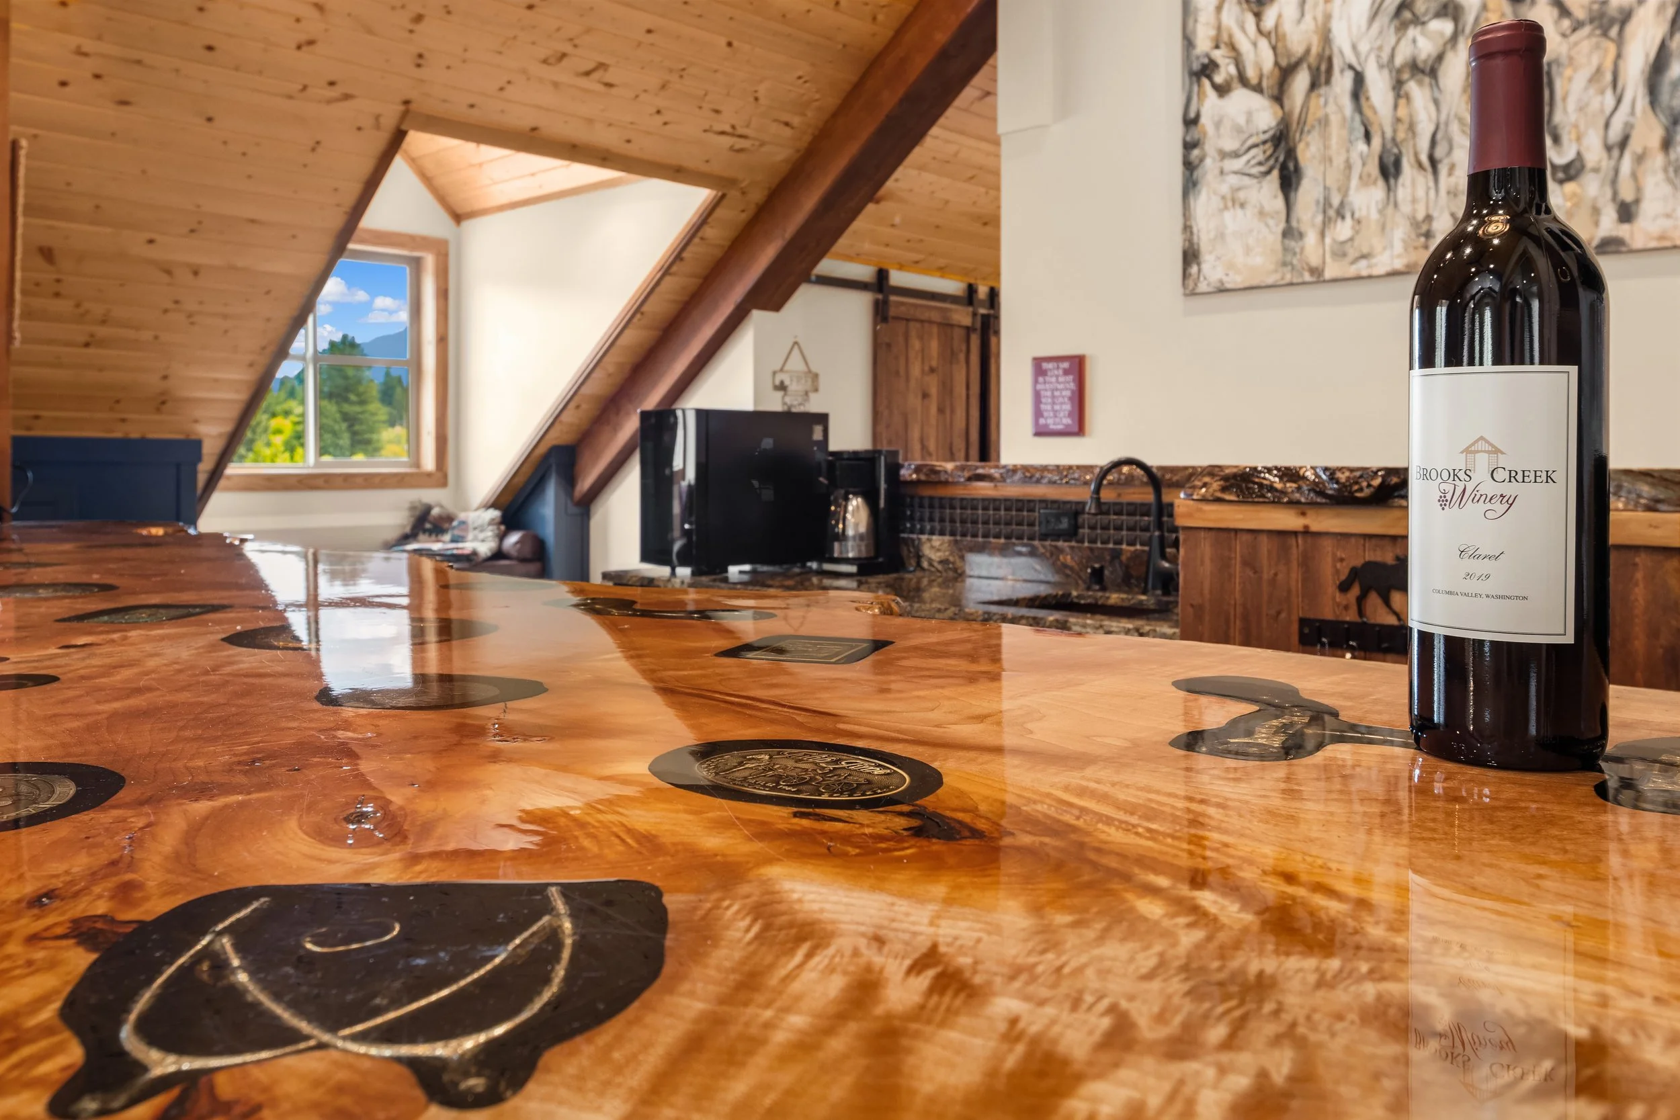
The beautifully appointed space includes a custom wet bar with handcrafted wood and resin countertops, granite surfaces, designer copper fixtures, a spacious bedroom, and a spa-inspired bath. Whether used as a private owner's lounge, guest quarters, entertainment space, or headquarters for an equestrian operation, this remarkable loft elevates the barn into a destination all its own.
1,944 Square Feet of Beautifully Crafted Entertaining and Guest Space
Spacious Bedroom with Vaulted Ceilings, Expansive Windows that Open Fully to Capture Breathtaking Mountain and Pasture Views, and a Built-In Twin Loft Bed
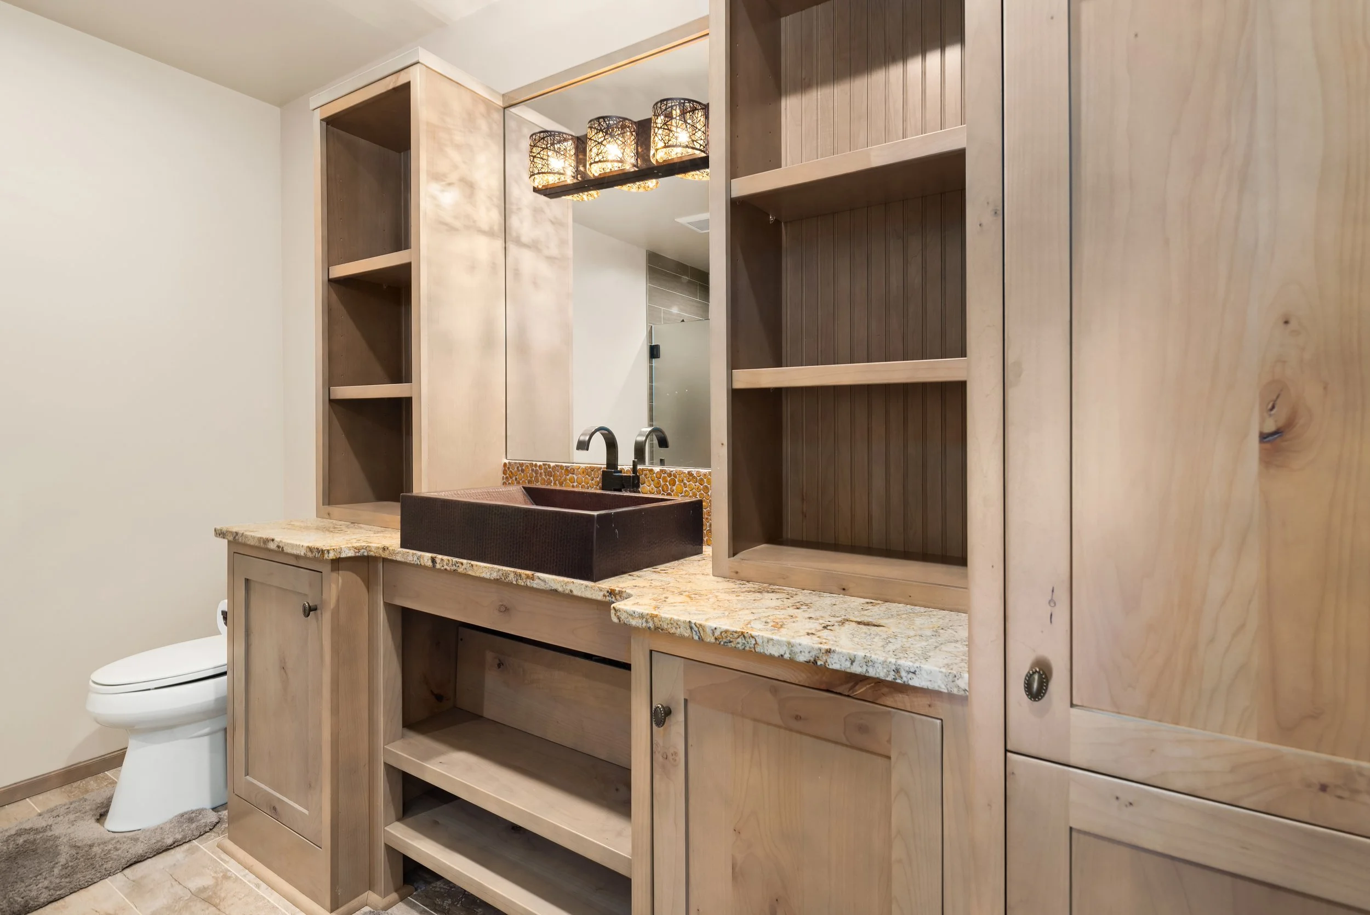
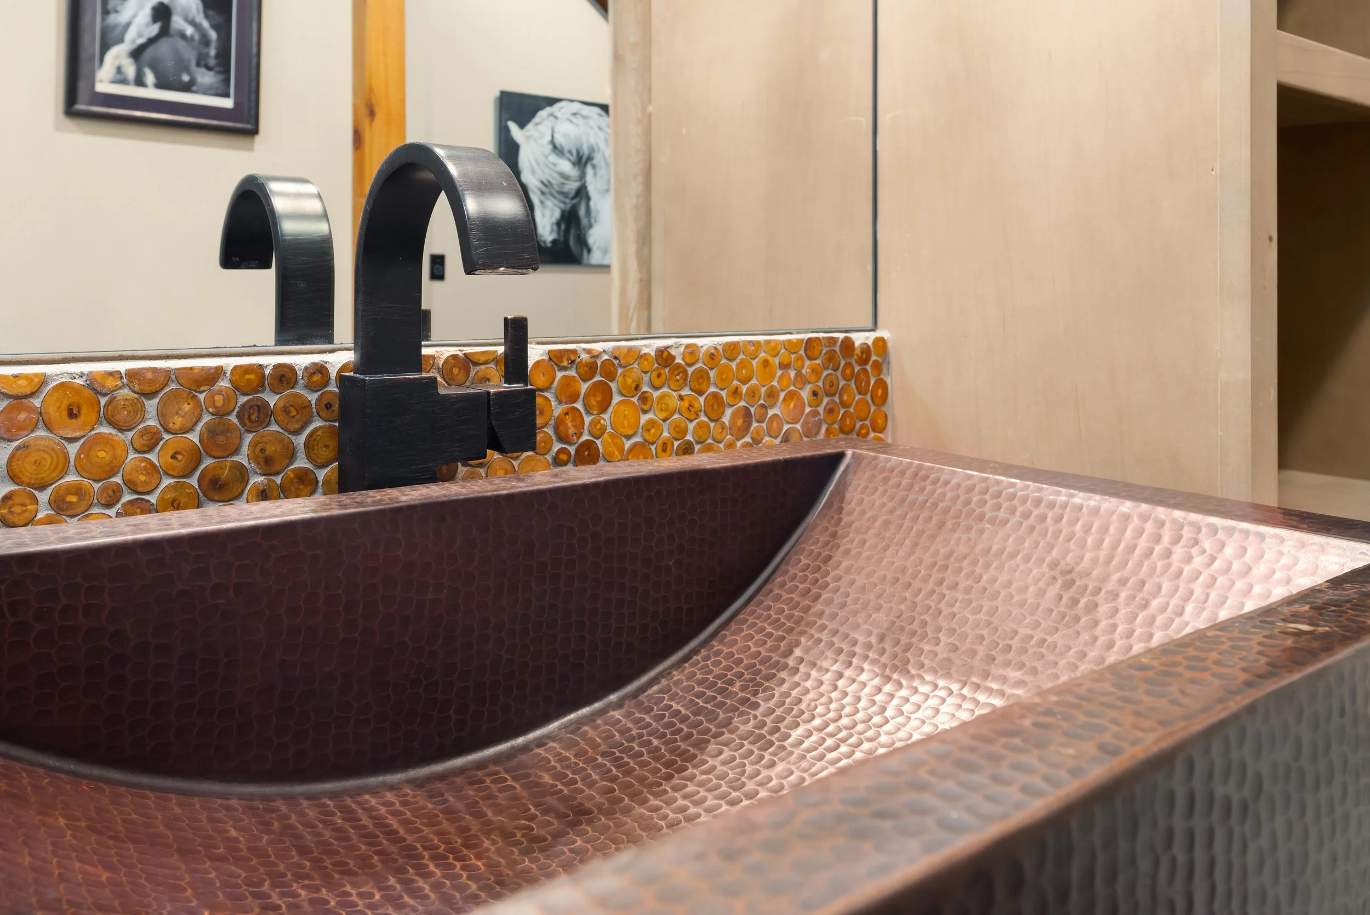
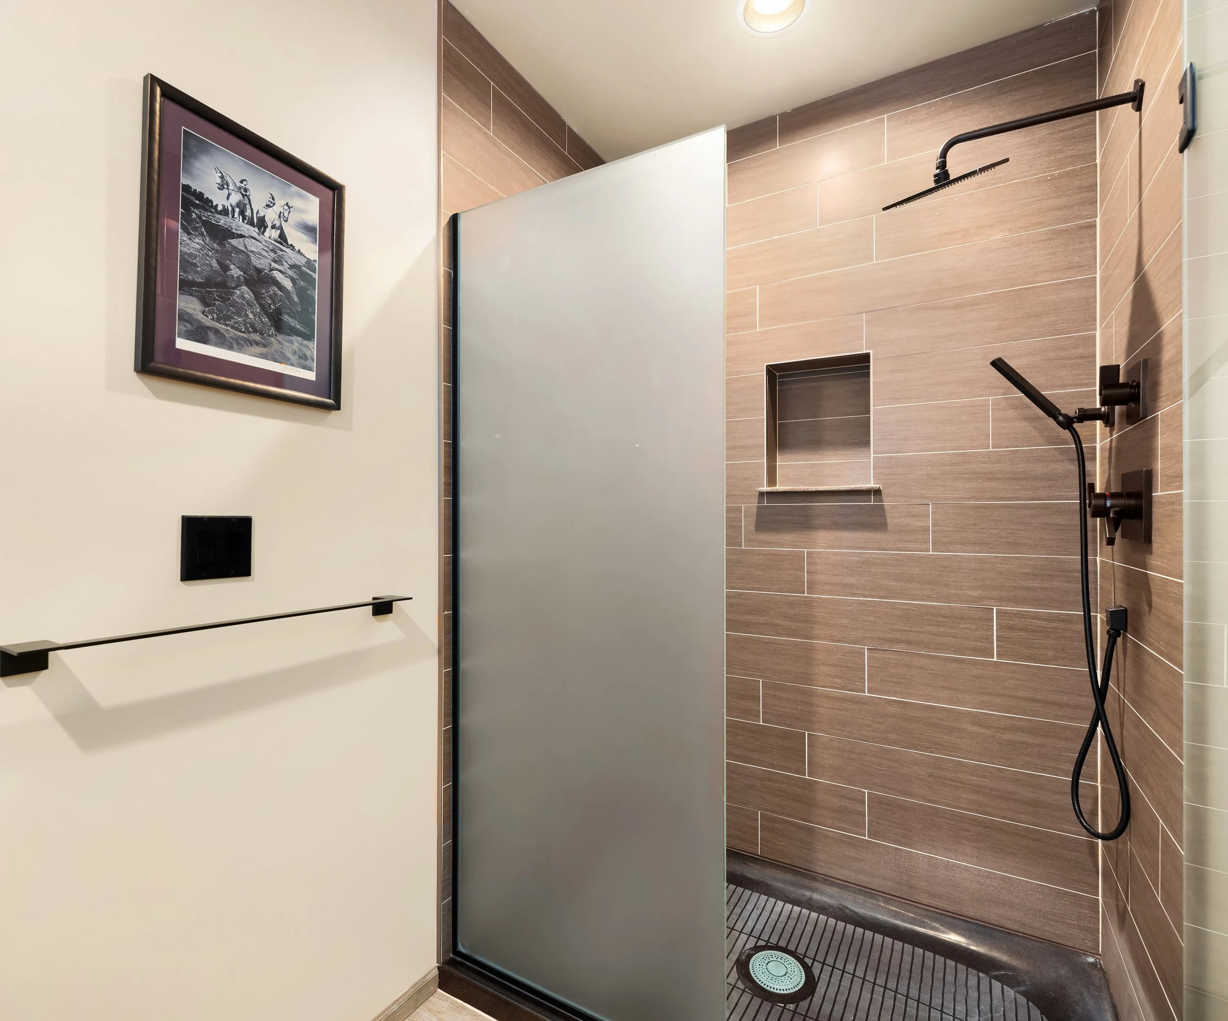
Elegant Bathroom Featuring Driftwood Cabinetry, Granite Countertops, Custom Wood Backsplash, Designer Hammered Copper Sink, Oil-Rubbed Bronze Fixtures, and a Walk-In Shower with a Rain Showerhead
Douglas Fir Tongue-and-Groove Walls, Beamed & Vaulted Ceilings and Exposed Cedar-Wrapped Posts
Warm Wide-Plank Hardwood Flooring Throughout
Custom Built-In Storage and Window Seat
Entertainer's Wet Bar Boasts a Handcrafted Live-Edge Wood & Resin Bar with Seating for Four, Granite Countertops, Designer Hammered Copper Sink, Wine Storage, and Custom Backsplash
Handcrafted Copper Light Fixtures Complemented by Recessed Lighting
Energy-Efficient Mini-Split Heating & Air Conditioning
Caretaker’s Cottage & Gardens
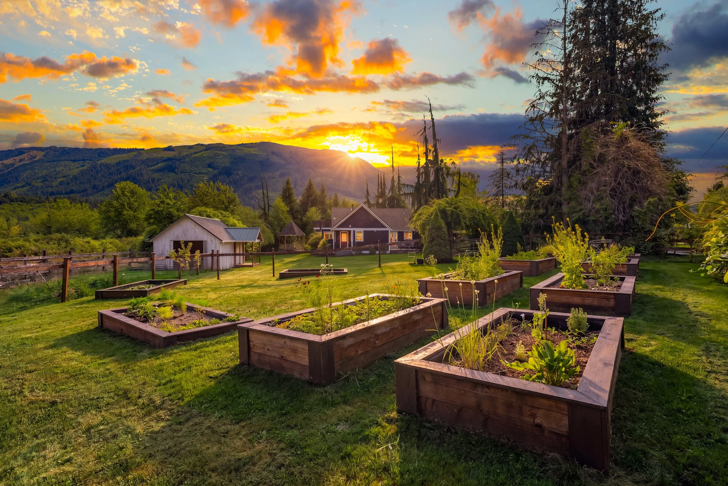
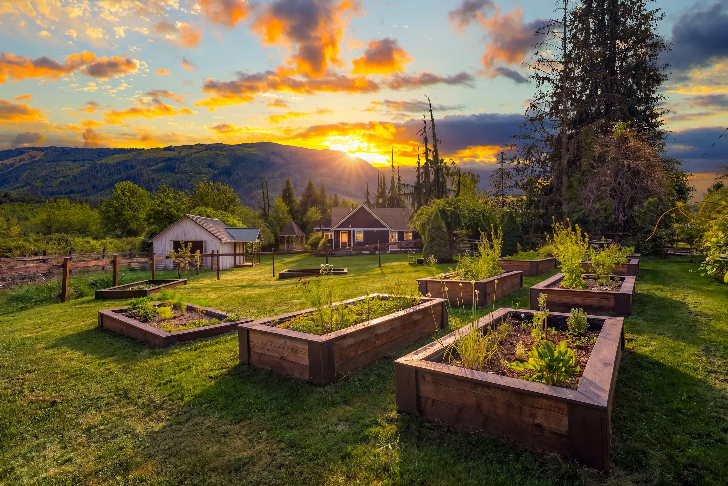
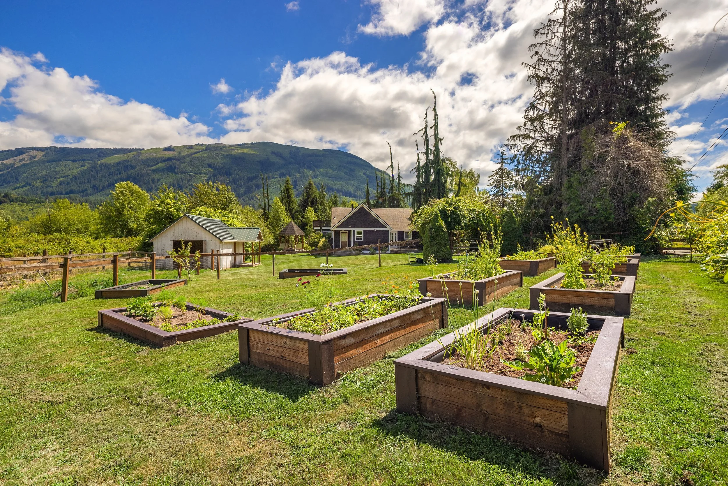
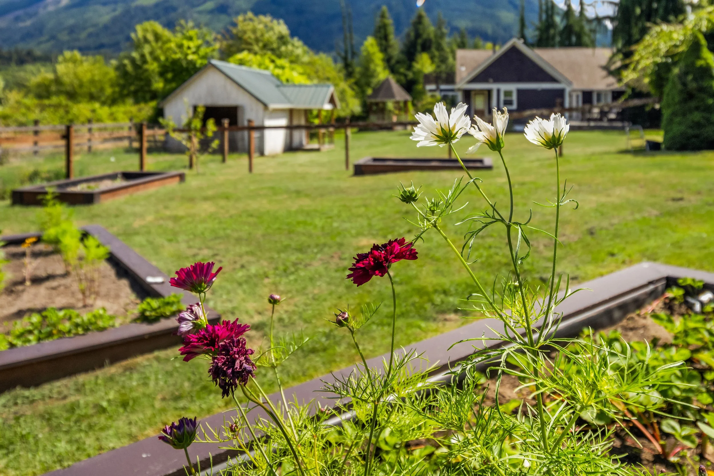
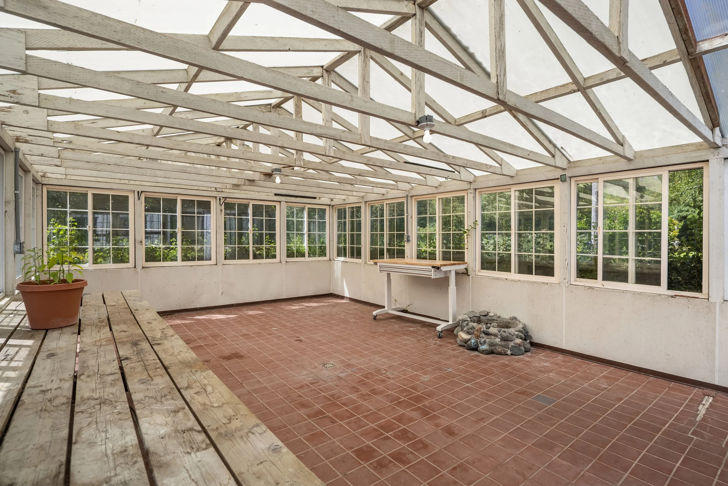
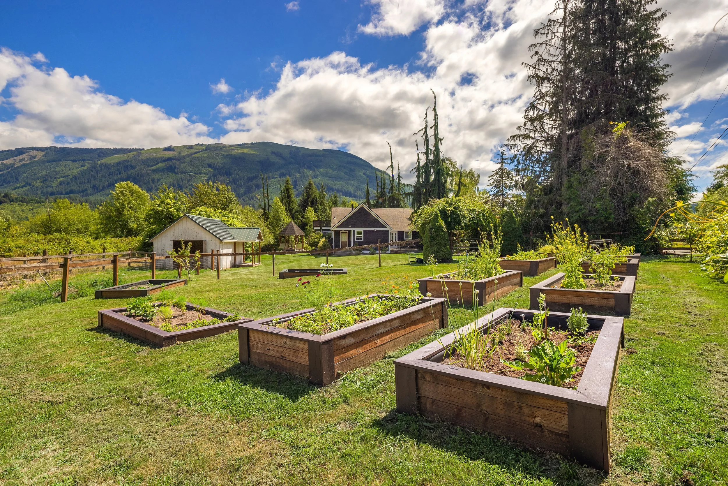
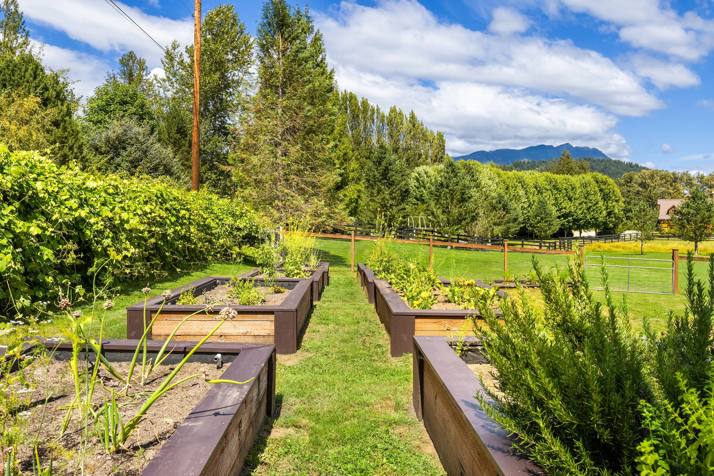
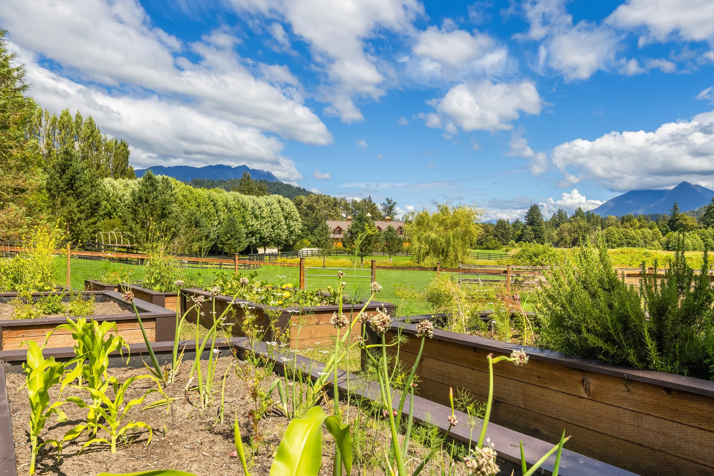
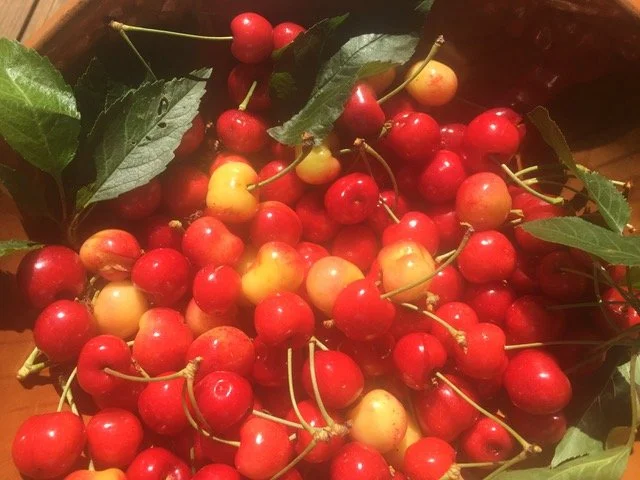
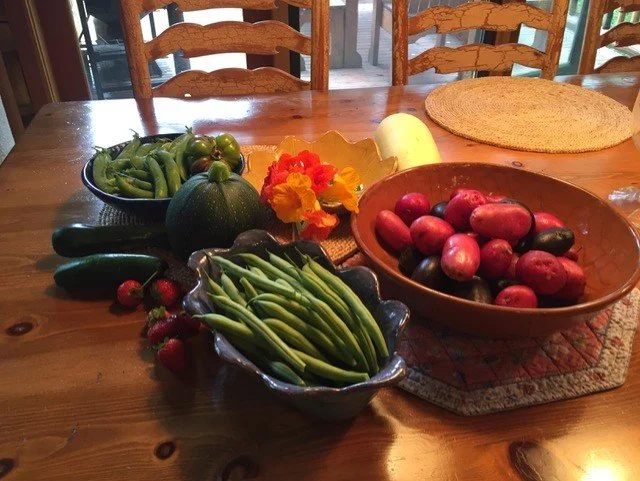
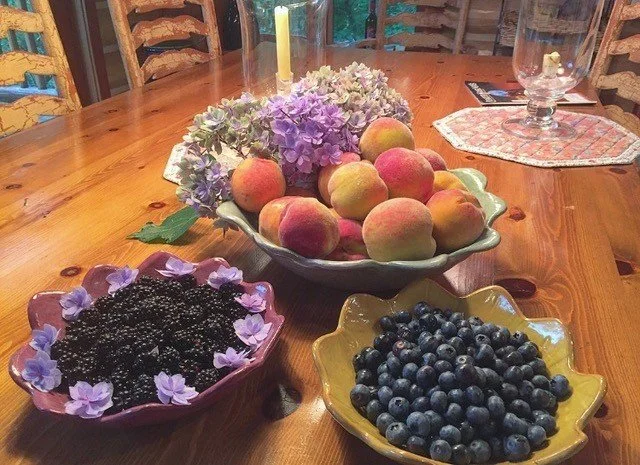
The gardens at Brooks Creek celebrate the abundance of the Pacific Northwest with a fully fenced kitchen garden, irrigated cedar raised beds, and a 32' x 18' greenhouse equipped with electricity, water, lighting, and storage. Seasonal harvests include green beans, okra, cucumbers, artichoke, squash and more. The land is ripe with strawberries, blueberries, and blackberries, and even a furless kiwi, while a fenced goat pen or chicken coop creates a true hobby farm experience. The nearby orchard produces plums, Asian pears, cherries and heritage apples; a true Pacific Northwest treasure.
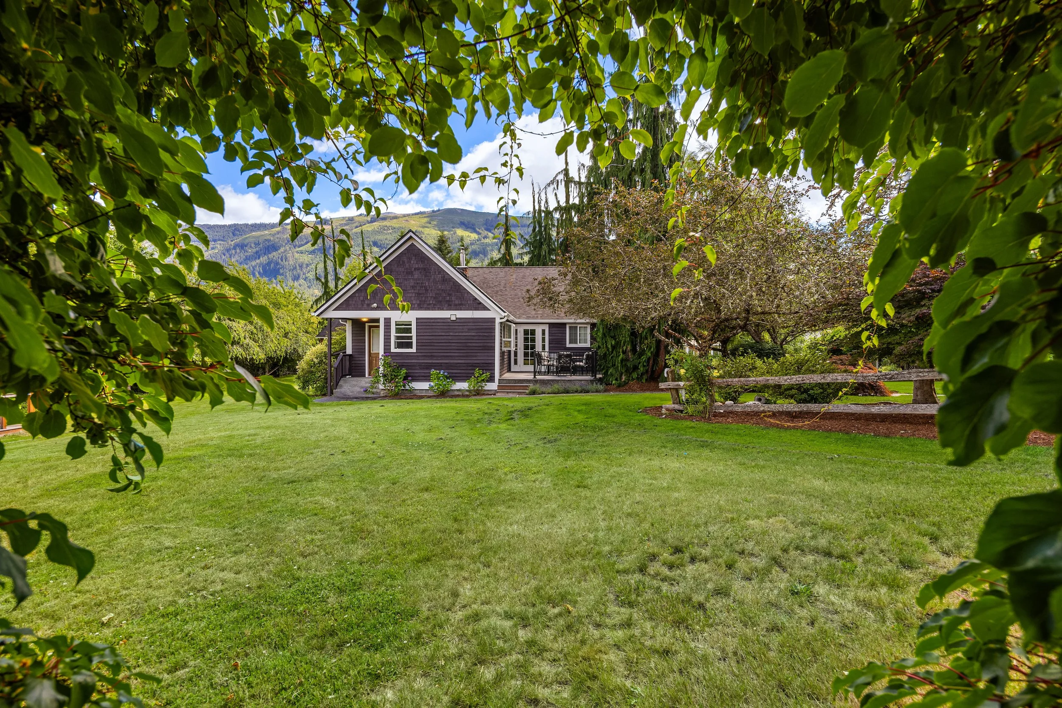
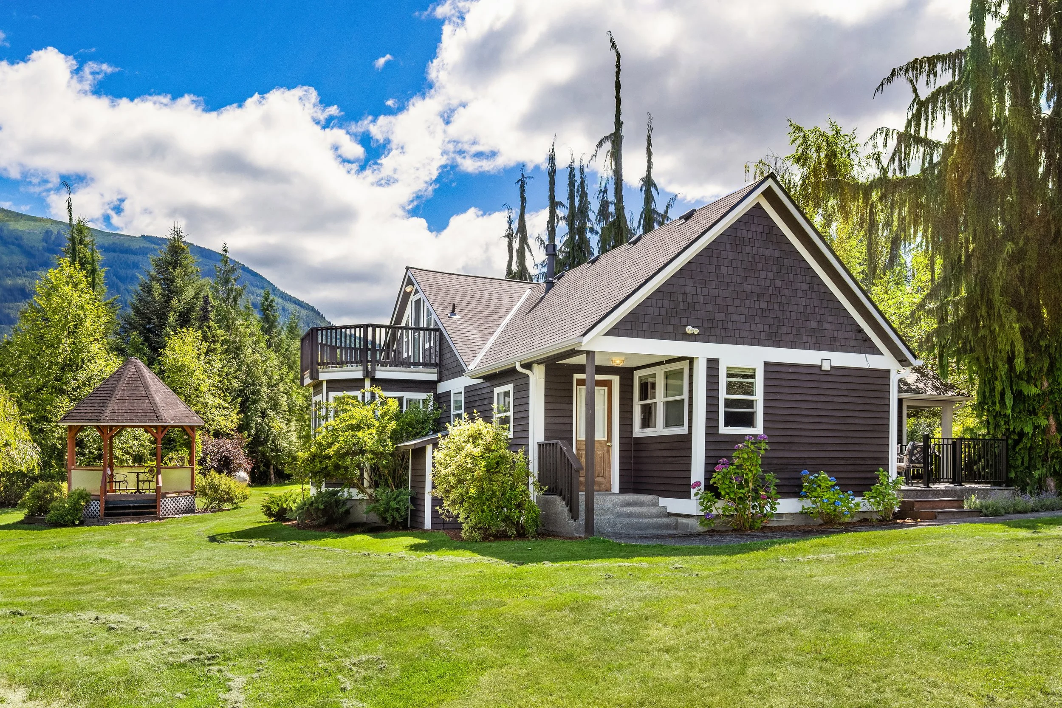
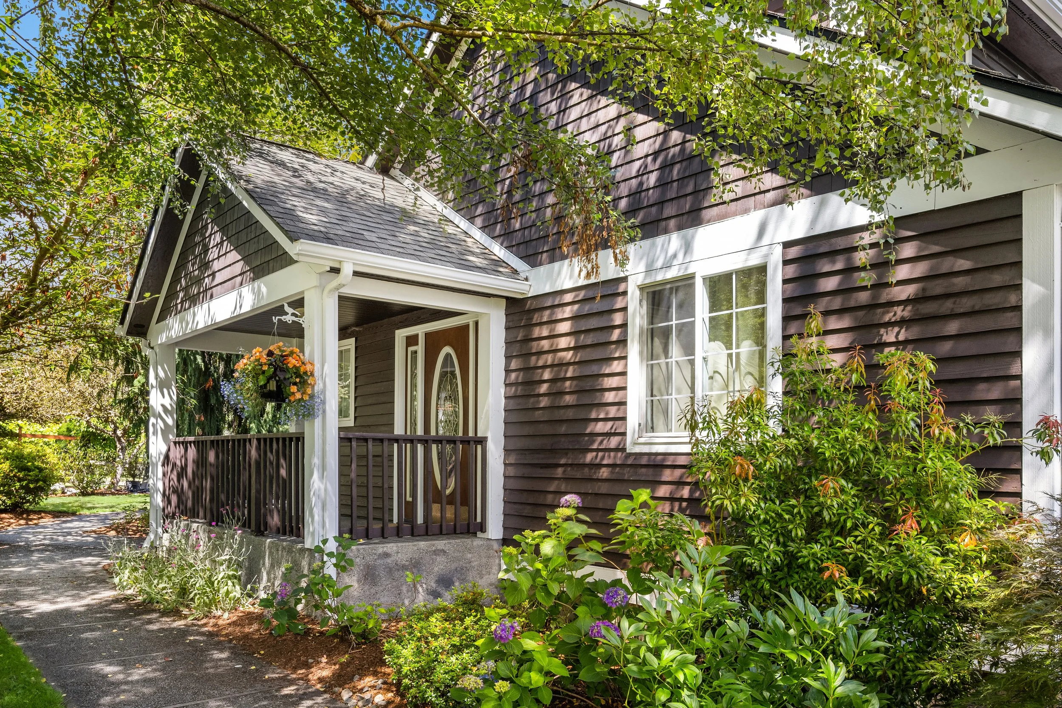
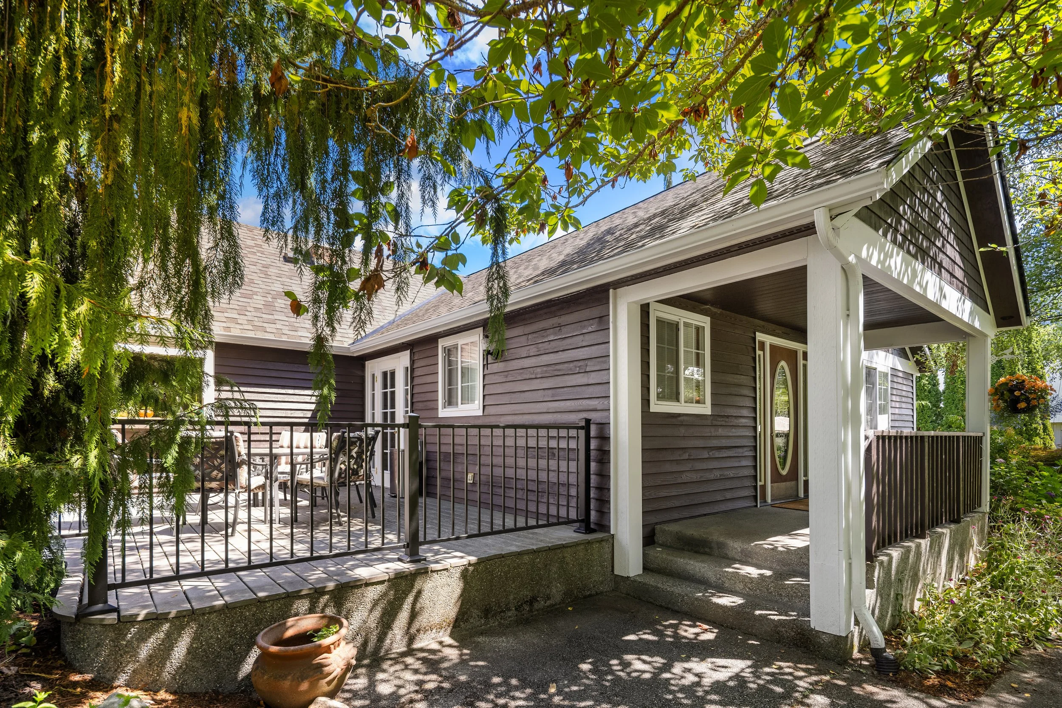
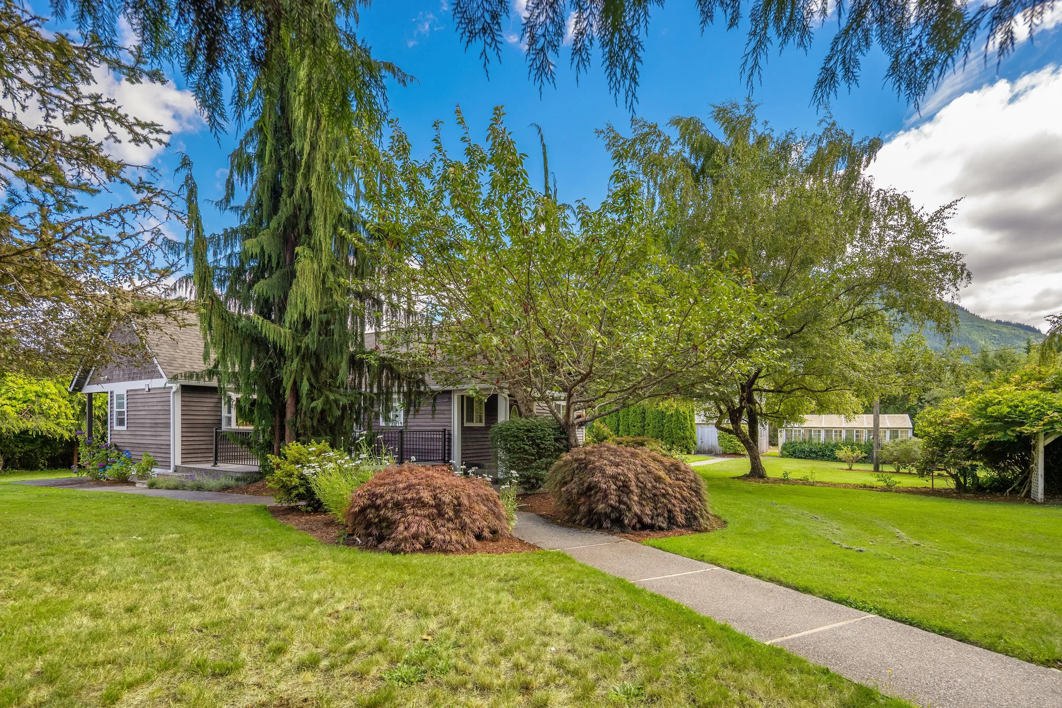
Adjacent to the gardens, the Caretaker’s Cottage offers a private 3-bedroom, 2-bath residence with approximately 1,310 square feet of comfortable living space. Surrounded by mature landscaping and mountain views, the cottage is ideal for guests, a property manager, multi-generational living, or a peaceful private retreat.
Charming 3 Bed, 2 Bath, 1,310 Square Foot Caretaker’s Cottage with Private Entry
Surrounded by Mature, Professionally Landscaped Grounds with Irrigation & Stunning Views of White Horse and Three Finger Mountains
Fully Fenced Garden Area Featuring Eight 6' x 12' Cedar-Framed Raised Beds with Irrigation
Abundant Edible Landscape Brings to Life Everything from Green Beans, Okra, Cucumbers, Artichoke and Squash to Strawberries, Blueberries, and Even a Furless Kiwi Tree
Nearby Orchard Produces Plums, Asian Pears, Cherries and Heritage Apples
32’ x 18’ Greenhouse with Electricity, Lighting, Water & Storage
18’ x 24’ Fully Fenced Goat Pen/Chicken Coop
20’ x 30’ Composting Area
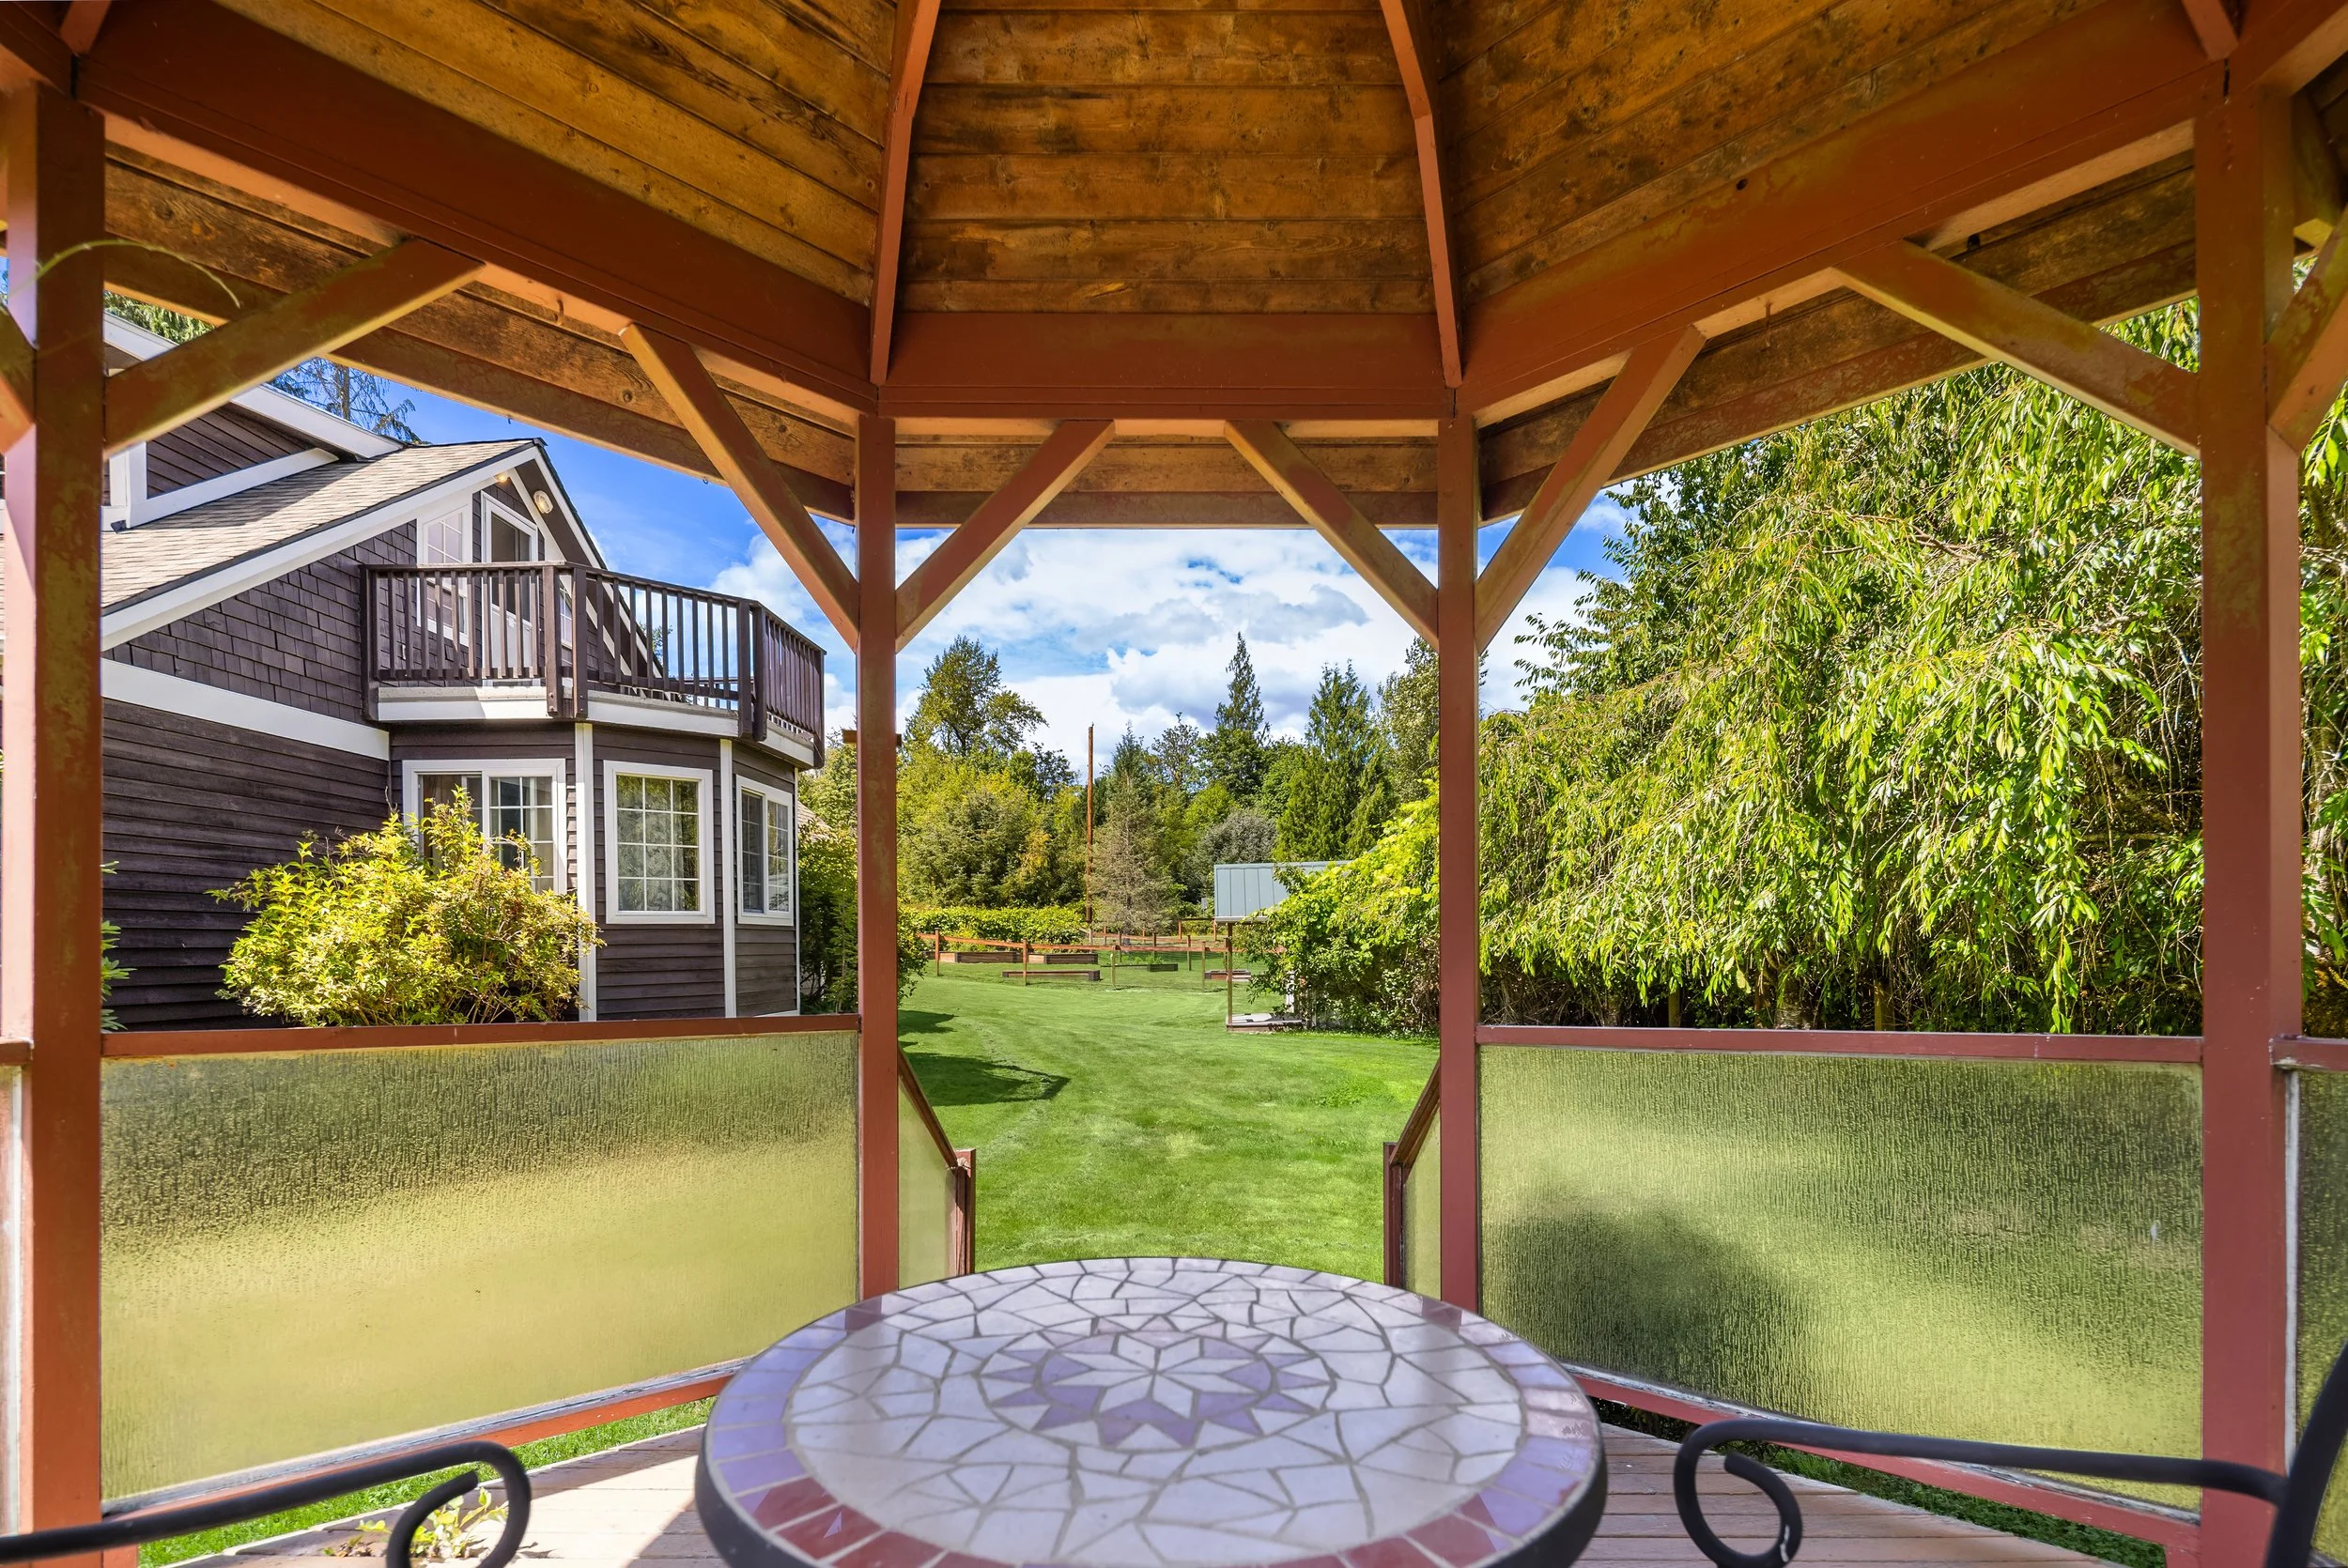
Elevated Garden Gazebo Overlooking the Grounds

Interested in a personal Tour of Brooks Creek?
We’d love to show you around!