

PARCEL 1: The HEIGHTS
THE LODGE | THE WINERY & VILLA
24732 & 24727 N. Brooks Creek Road | Arlington, WA
THE LODGE
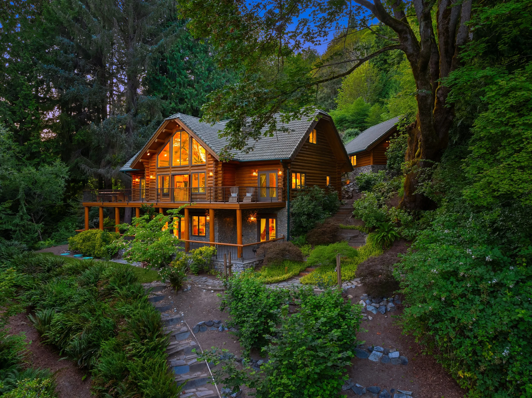
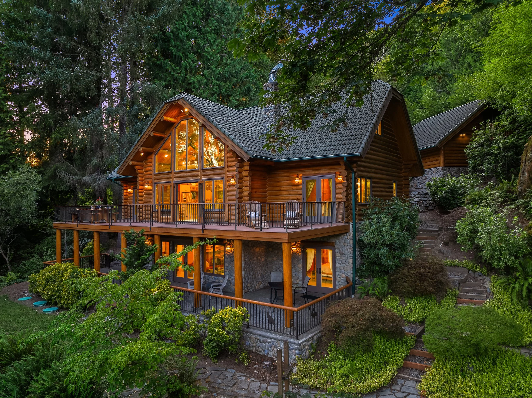
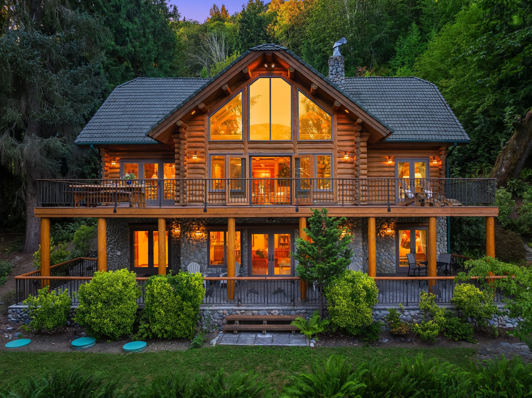
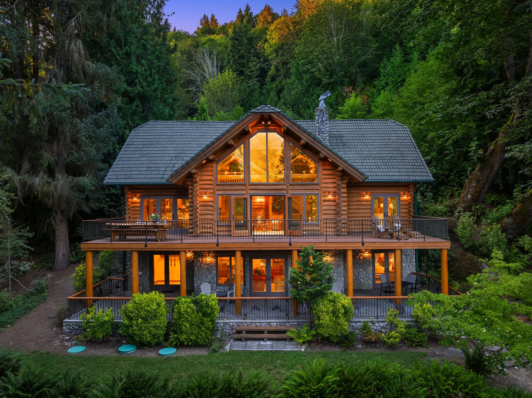
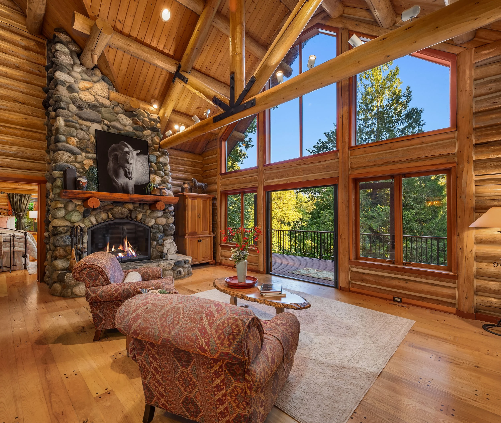
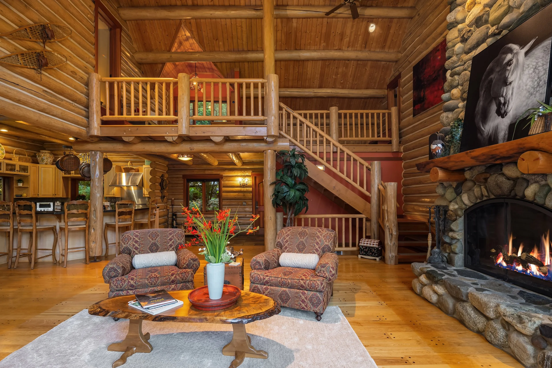
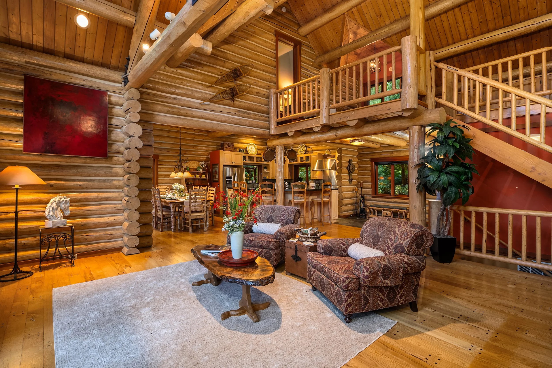
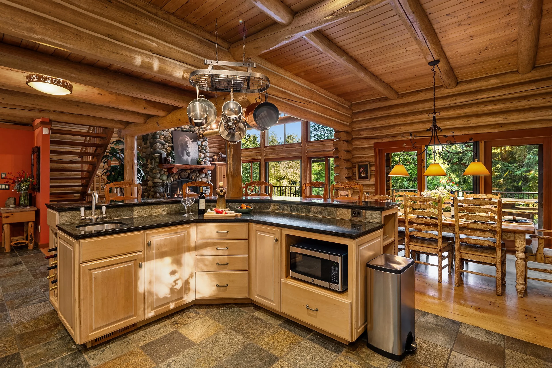
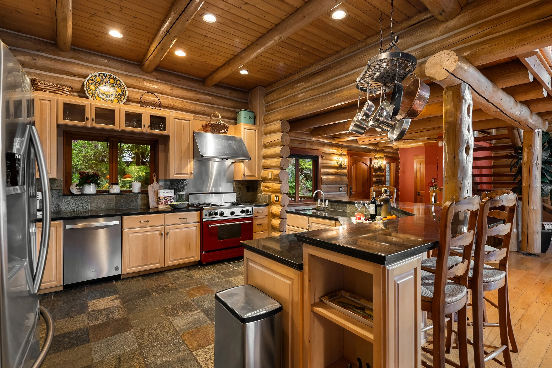
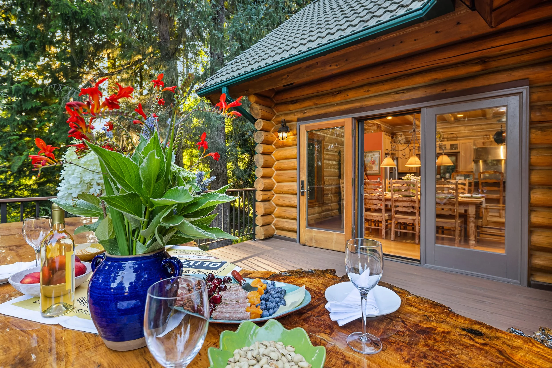
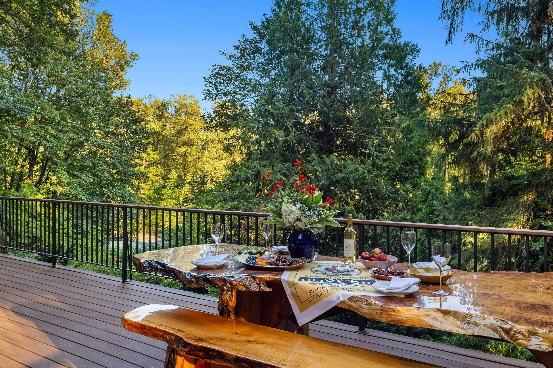
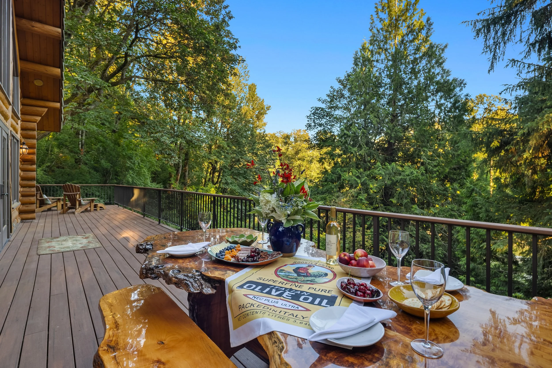
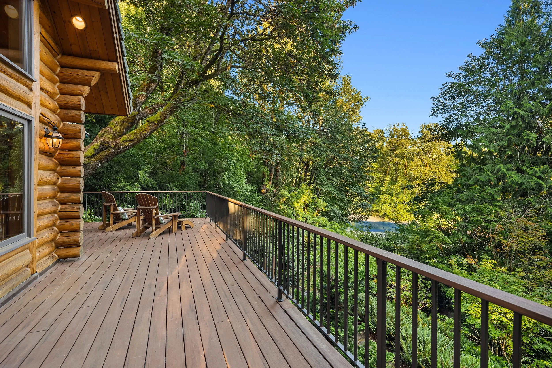
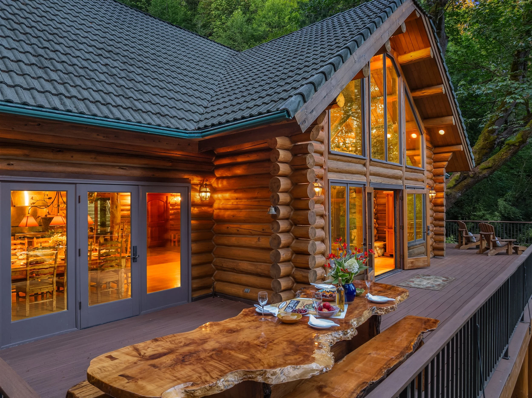
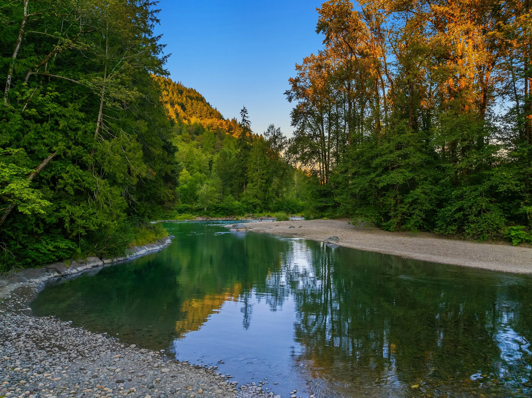
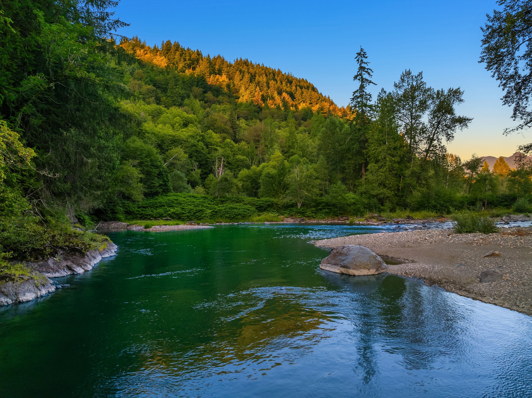
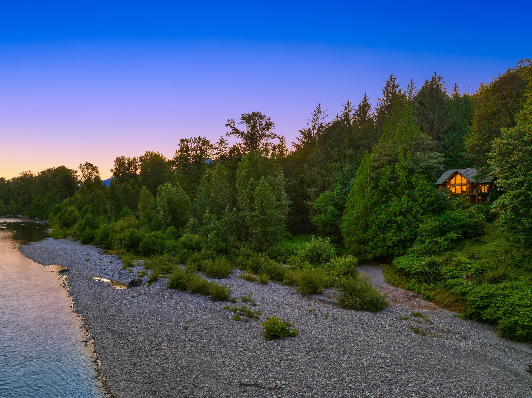
Set on twenty-three spectacular acres with 906 feet of low-bank Stillaguamish River frontage, The Lodge at Brooks Creek is a one-of-a-kind retreat where handcrafted alpine log construction, breathtaking scenery, and timeless Pacific Northwest design come together. Built in 1999, the more than 3,200-square-foot tri-level home is rich with character, featuring soaring cedar-beamed ceilings, natural hardwood floors, a dramatic floor-to-ceiling natural river rock fireplace, and expansive walls of glass that frame sweeping views of the river and the majestic Wheeler and Three Fingers mountains. The chef's kitchen is equally inviting with granite countertops, slate accents, premium appliances, and an open design that flows effortlessly into the great room and expansive entertaining deck. A luxurious primary suite, spacious loft, recreation room with wet bar, and thoughtfully designed guest accommodations provide exceptional comfort for family and friends.
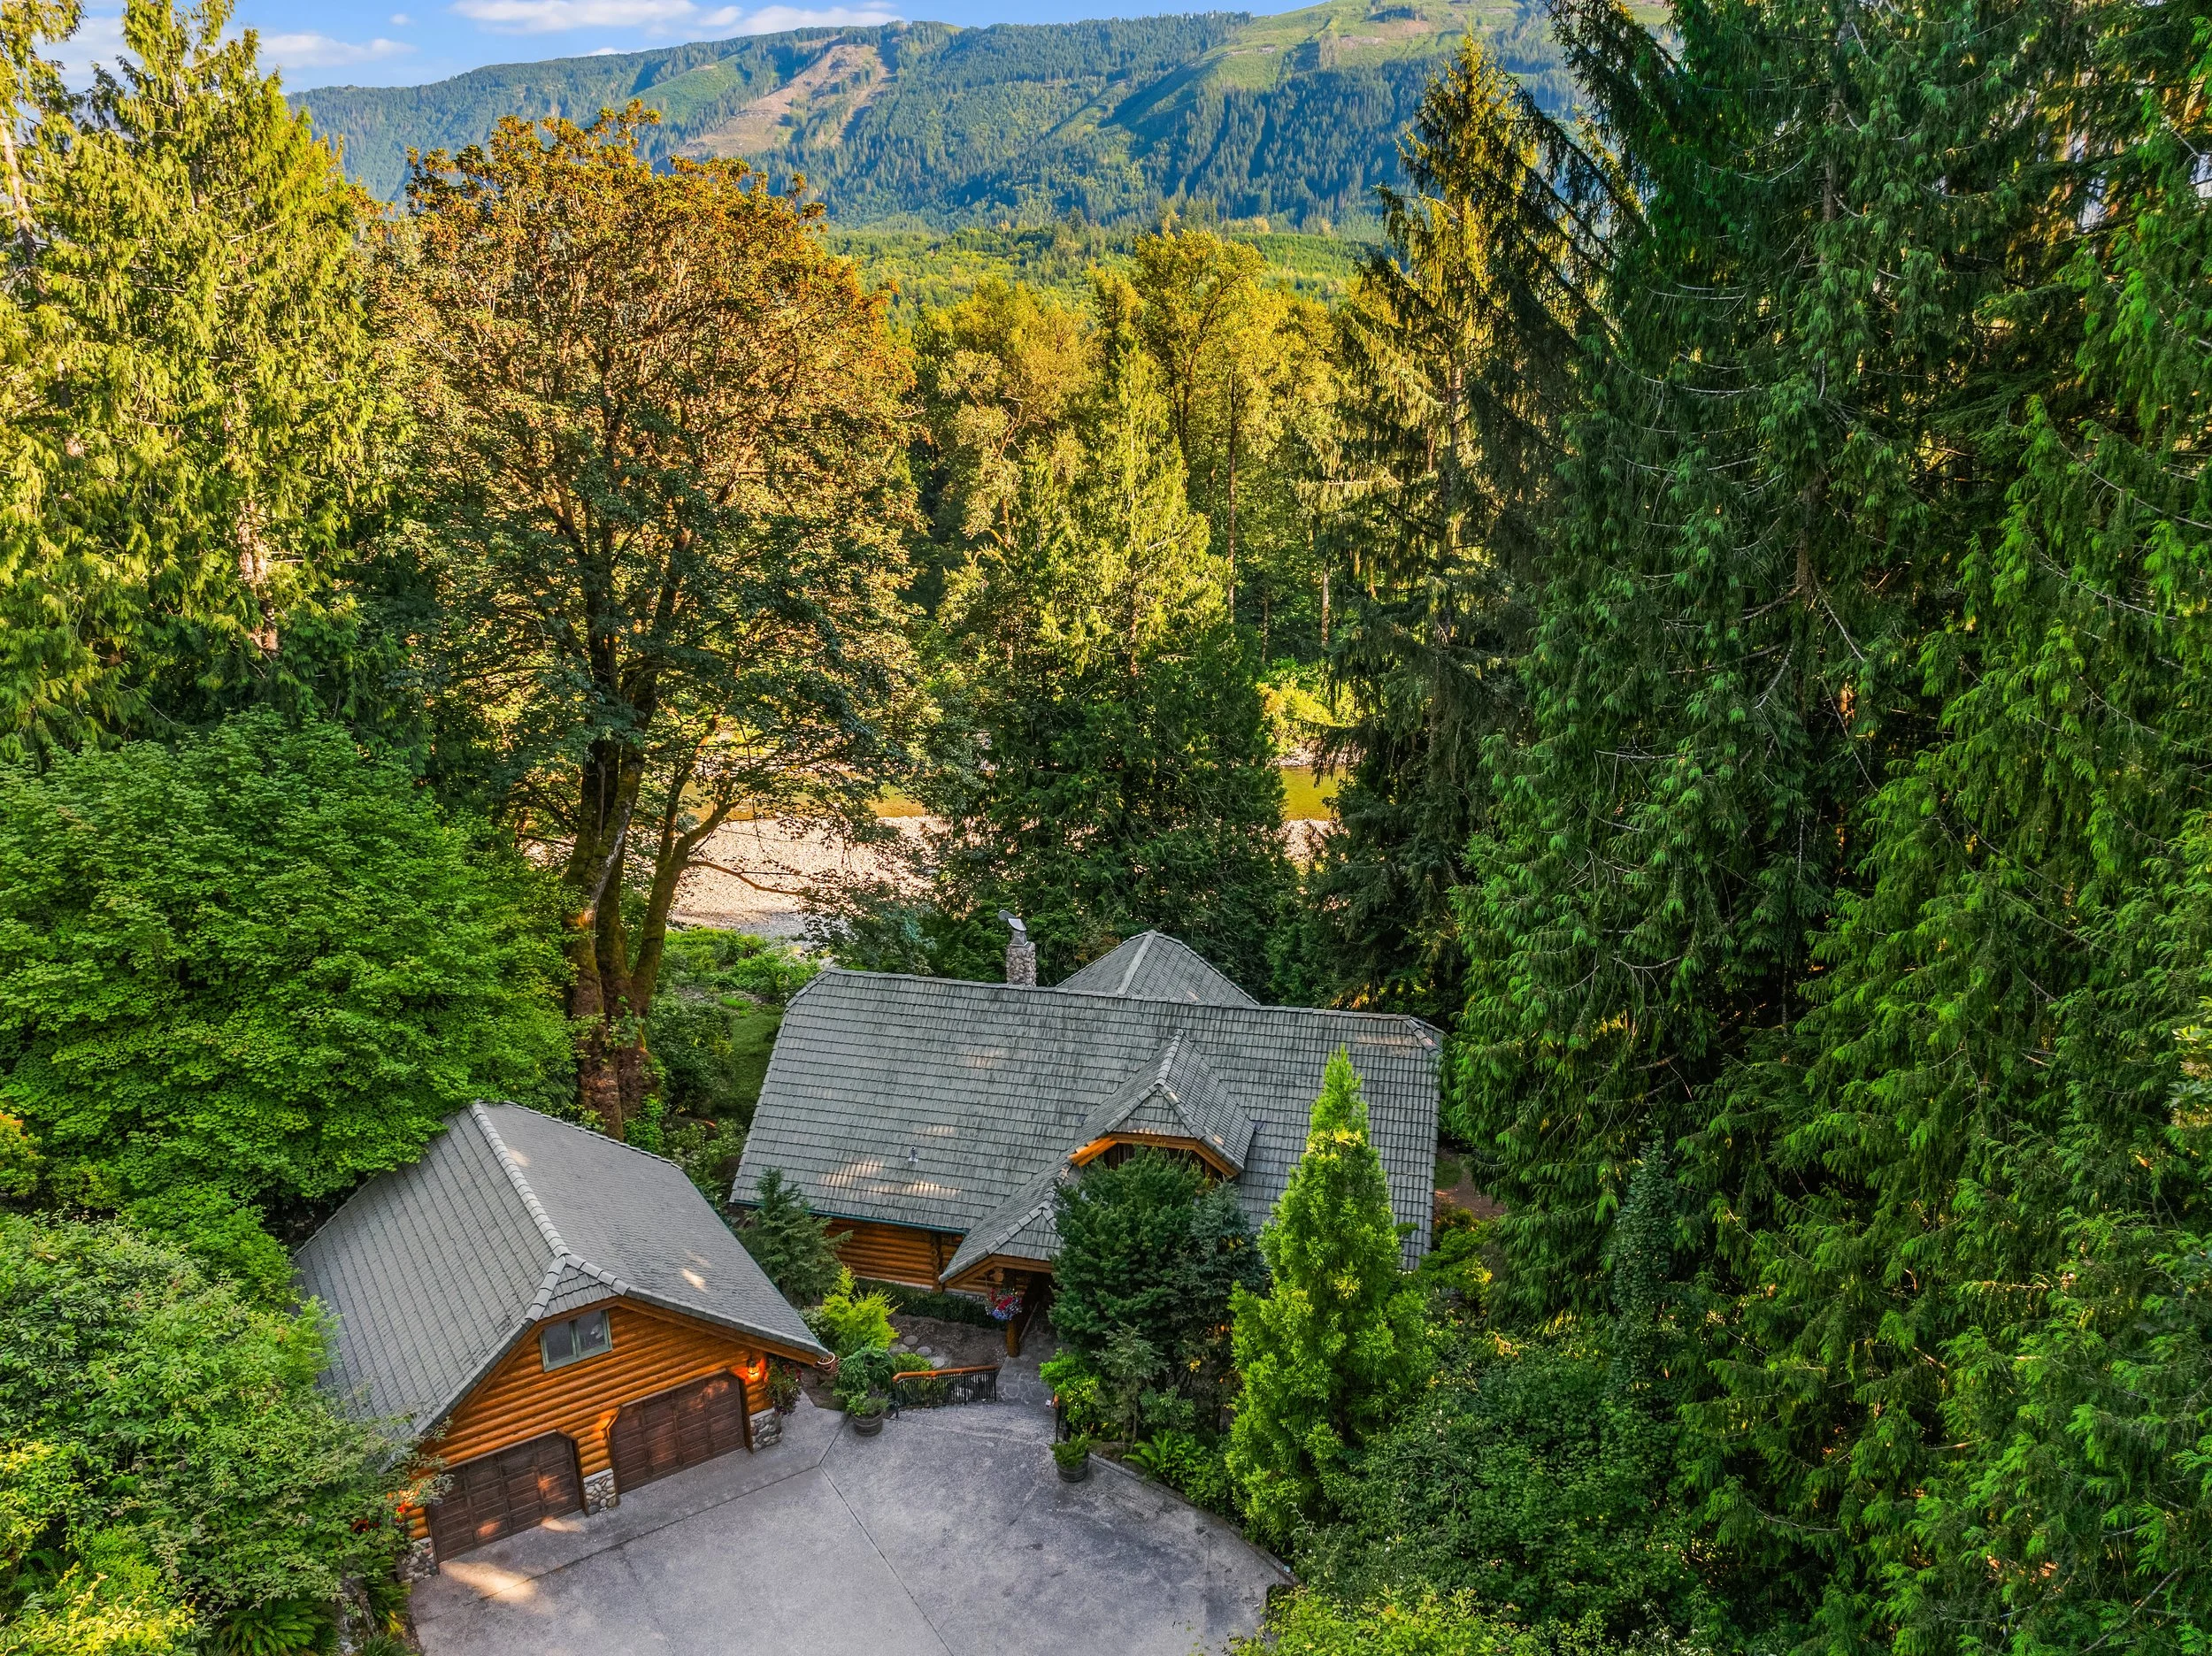
Outside, the property is every bit as extraordinary. Meandering paths lead to a river rock beach, swimming holes, and coveted fishing access. Professionally landscaped grounds, terraced rockeries, mature Asian pear trees, apples, plums and pear trees and a detached garage with finished loft complement the estate, while a protected future homesite at higher elevations, next to the vineyards offers incredible possibilities for expansion.
Whether enjoying peaceful mornings overlooking the river, entertaining beneath the stars, or embracing endless outdoor recreation just steps from your door, The Lodge at Brooks Creek offers a lifestyle defined by luxury, privacy, and an unparalleled connection to the natural beauty of the Pacific Northwest.
Tri-Level Alpine Log Home Built in 1999 on 23 Acres (450’ Elevation)
Total Acreage for The Heights: 60.65 Acres
Built Using 25-Year-Old Standing Dead Lodgepole Montana Pine
4 Bedrooms + Bonus Room & Open Loft, 2.5 Bathrooms, 3,600+ Square Feet
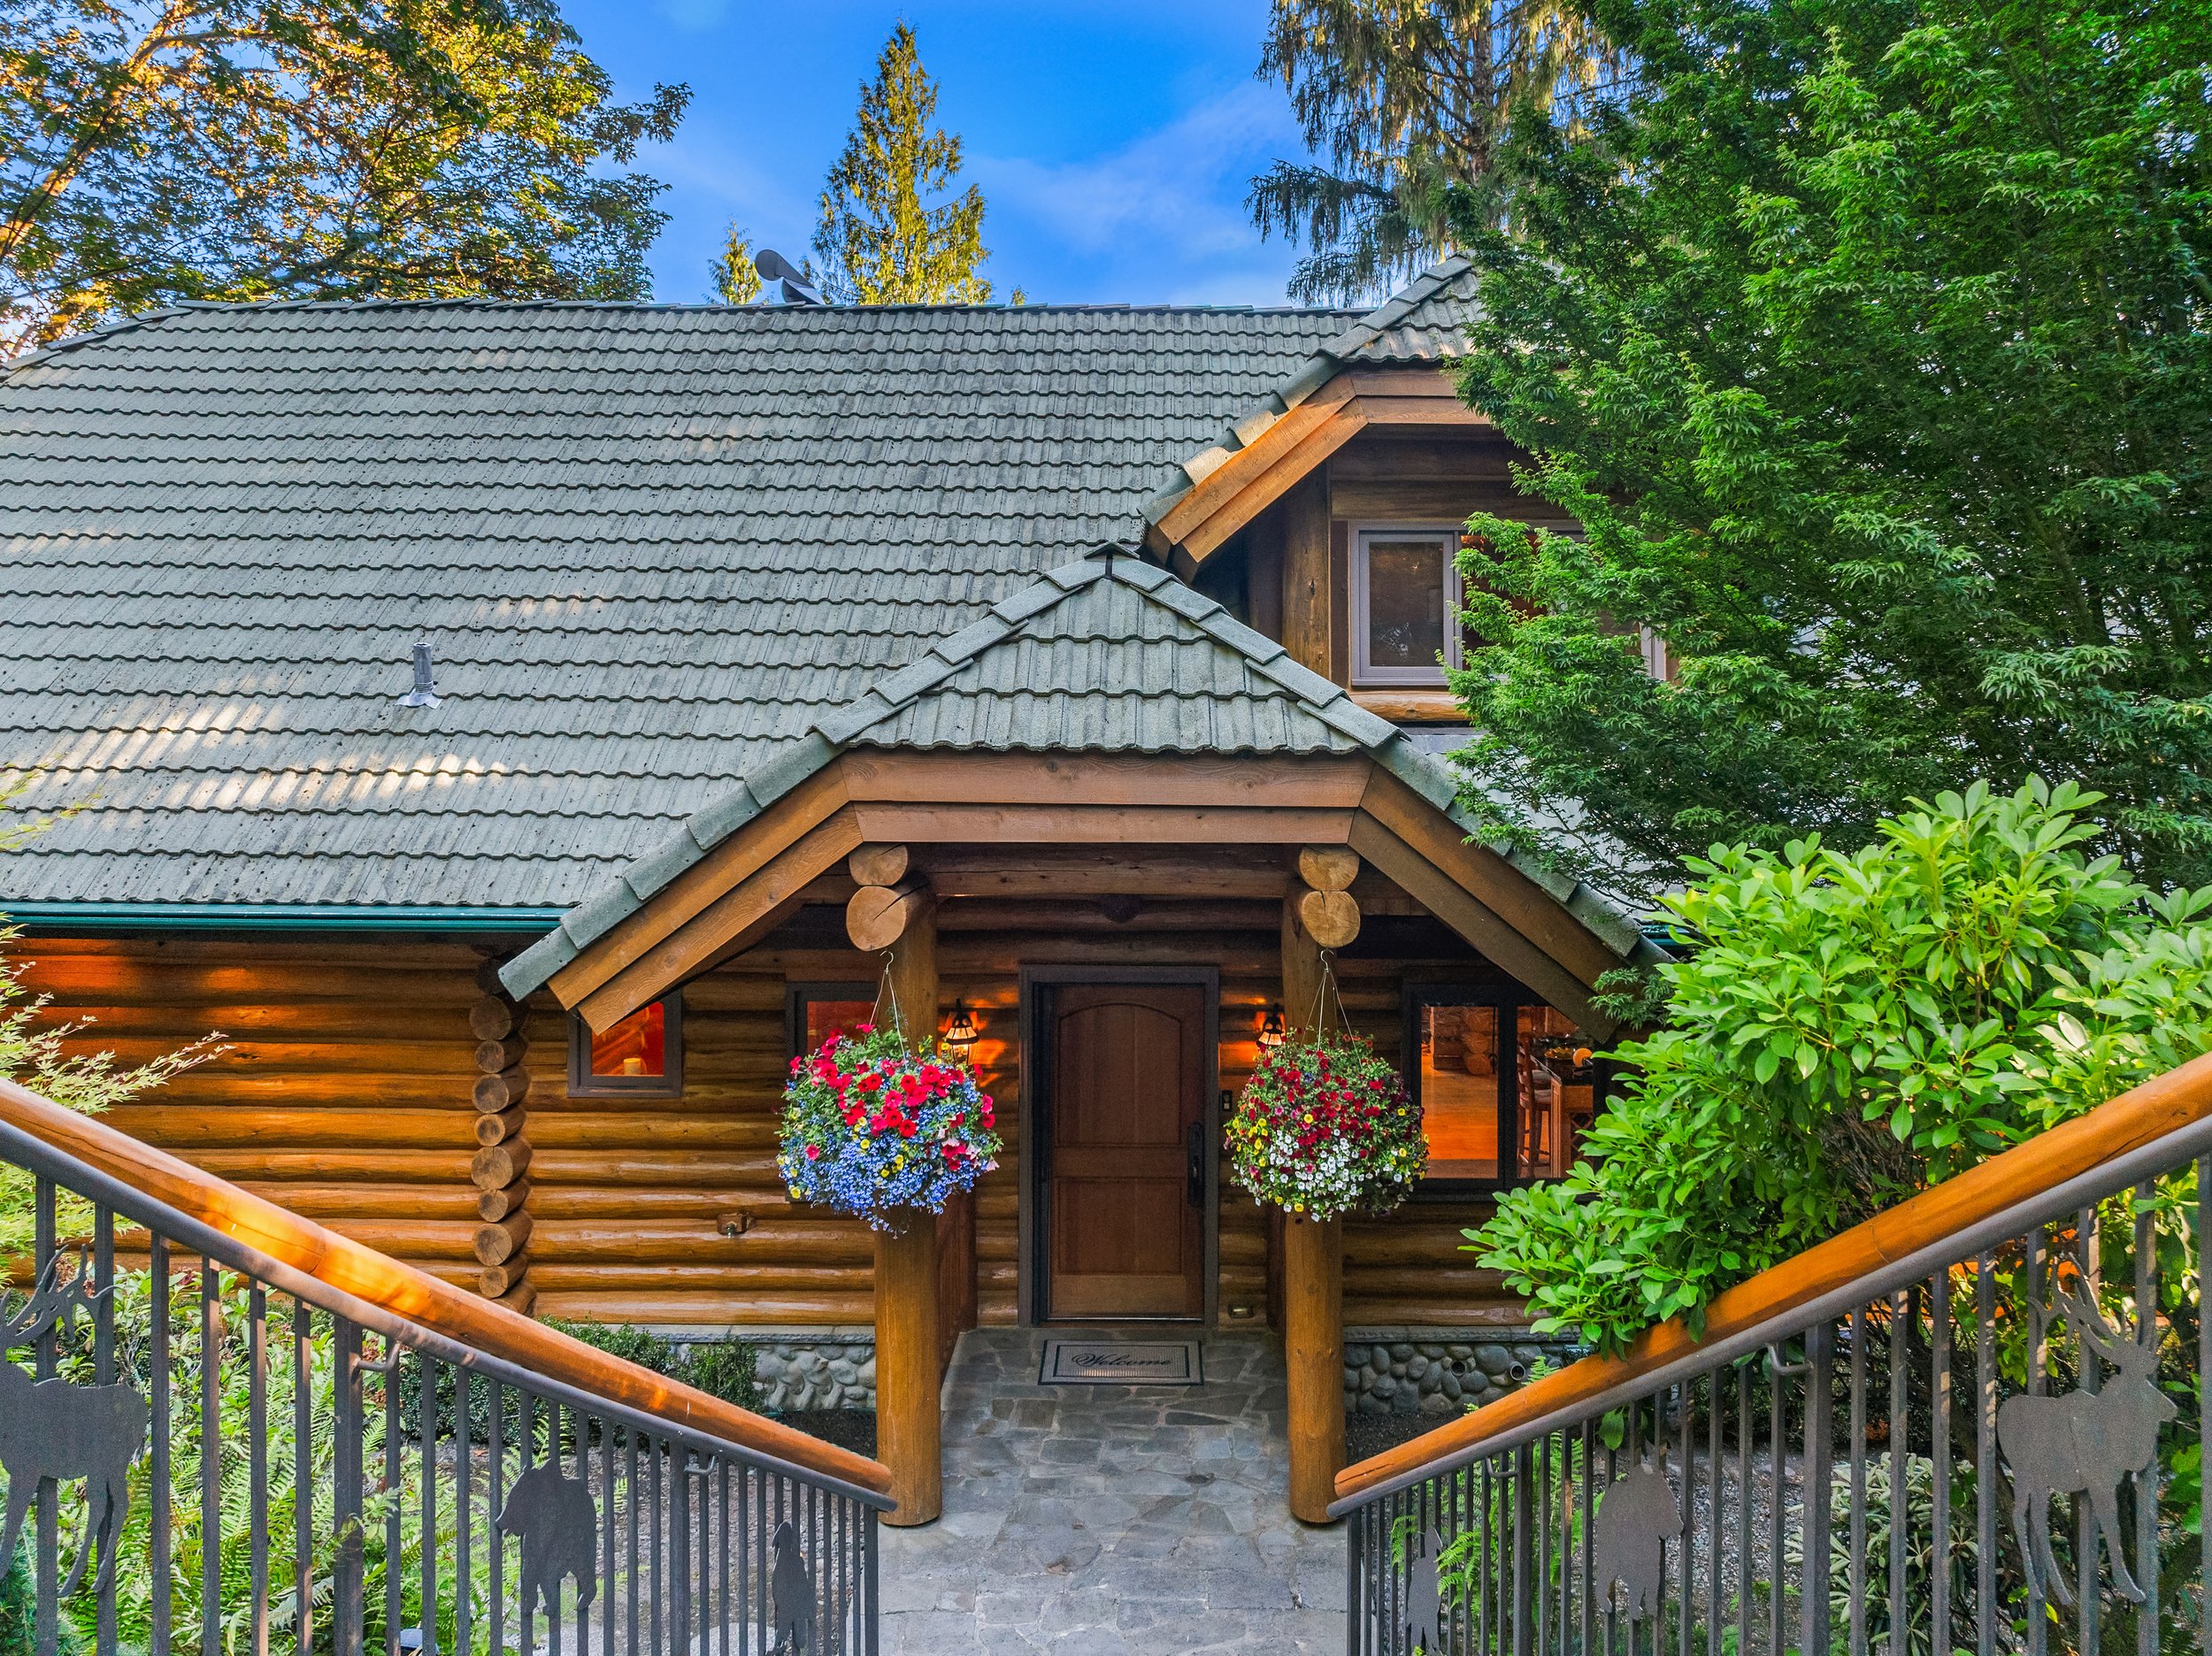
Welcoming Flagstone Front Porch with Cedar Railing and Custom Cast Iron Balusters
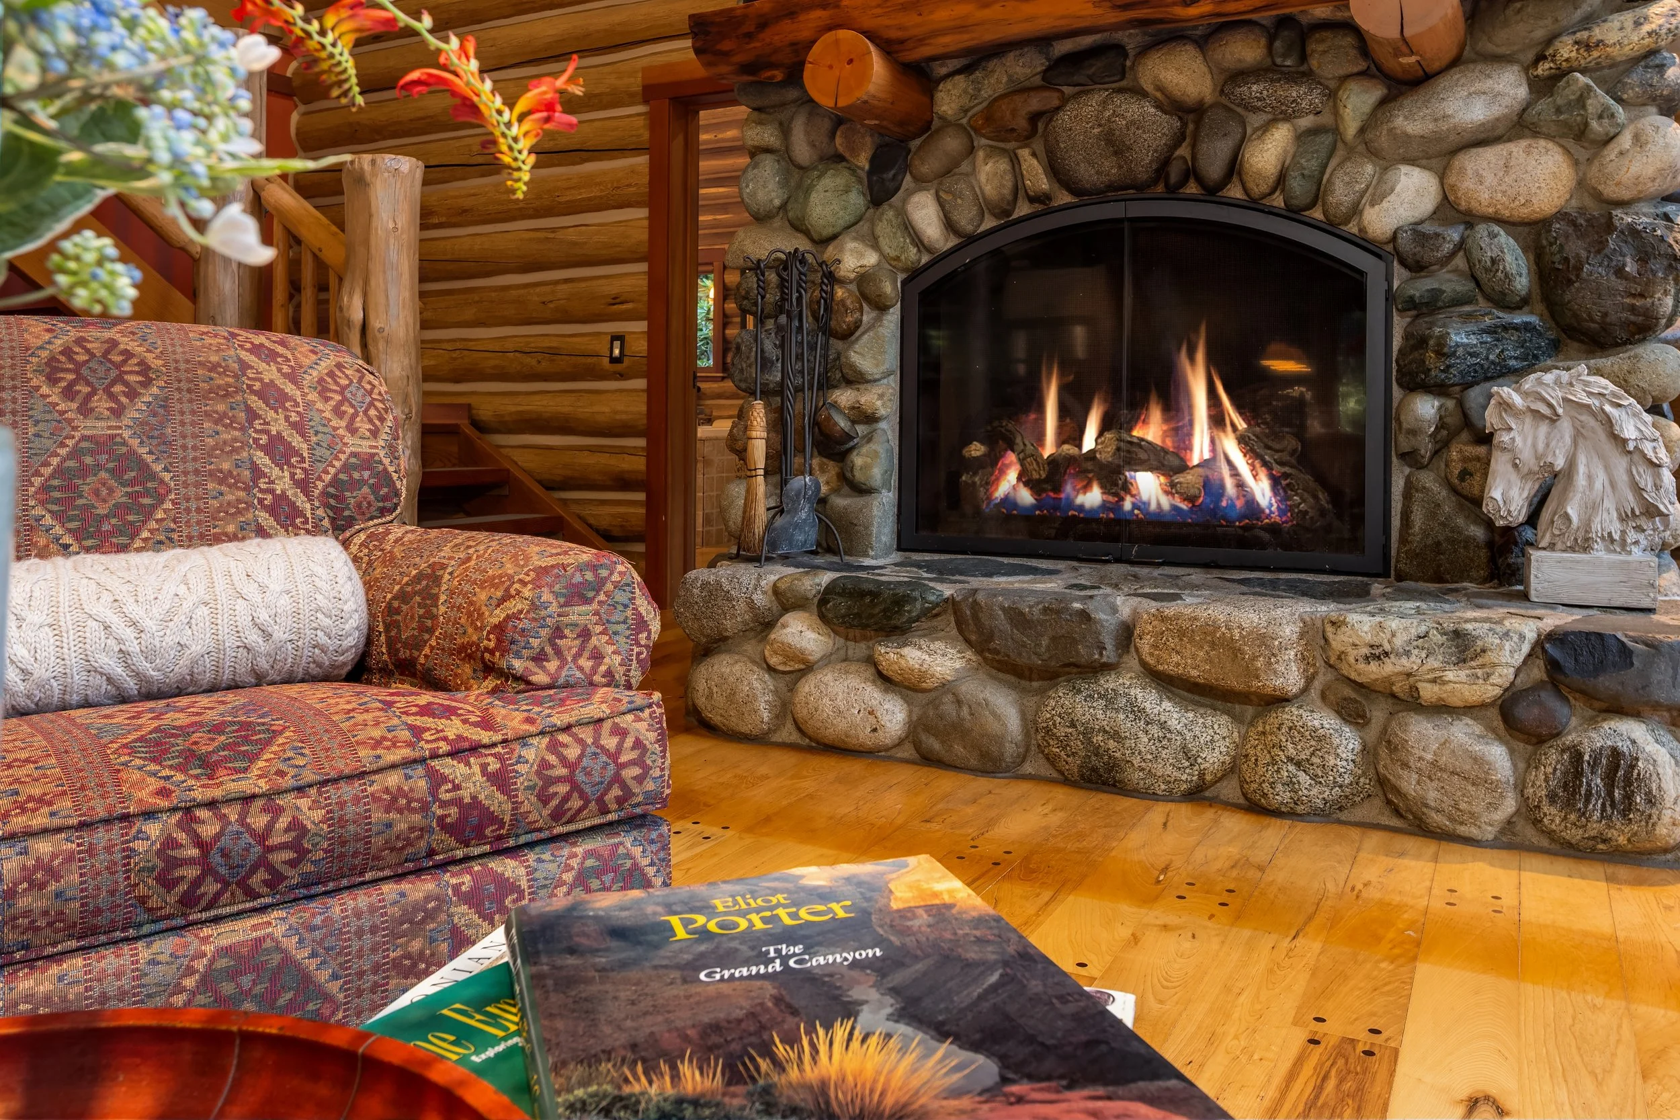
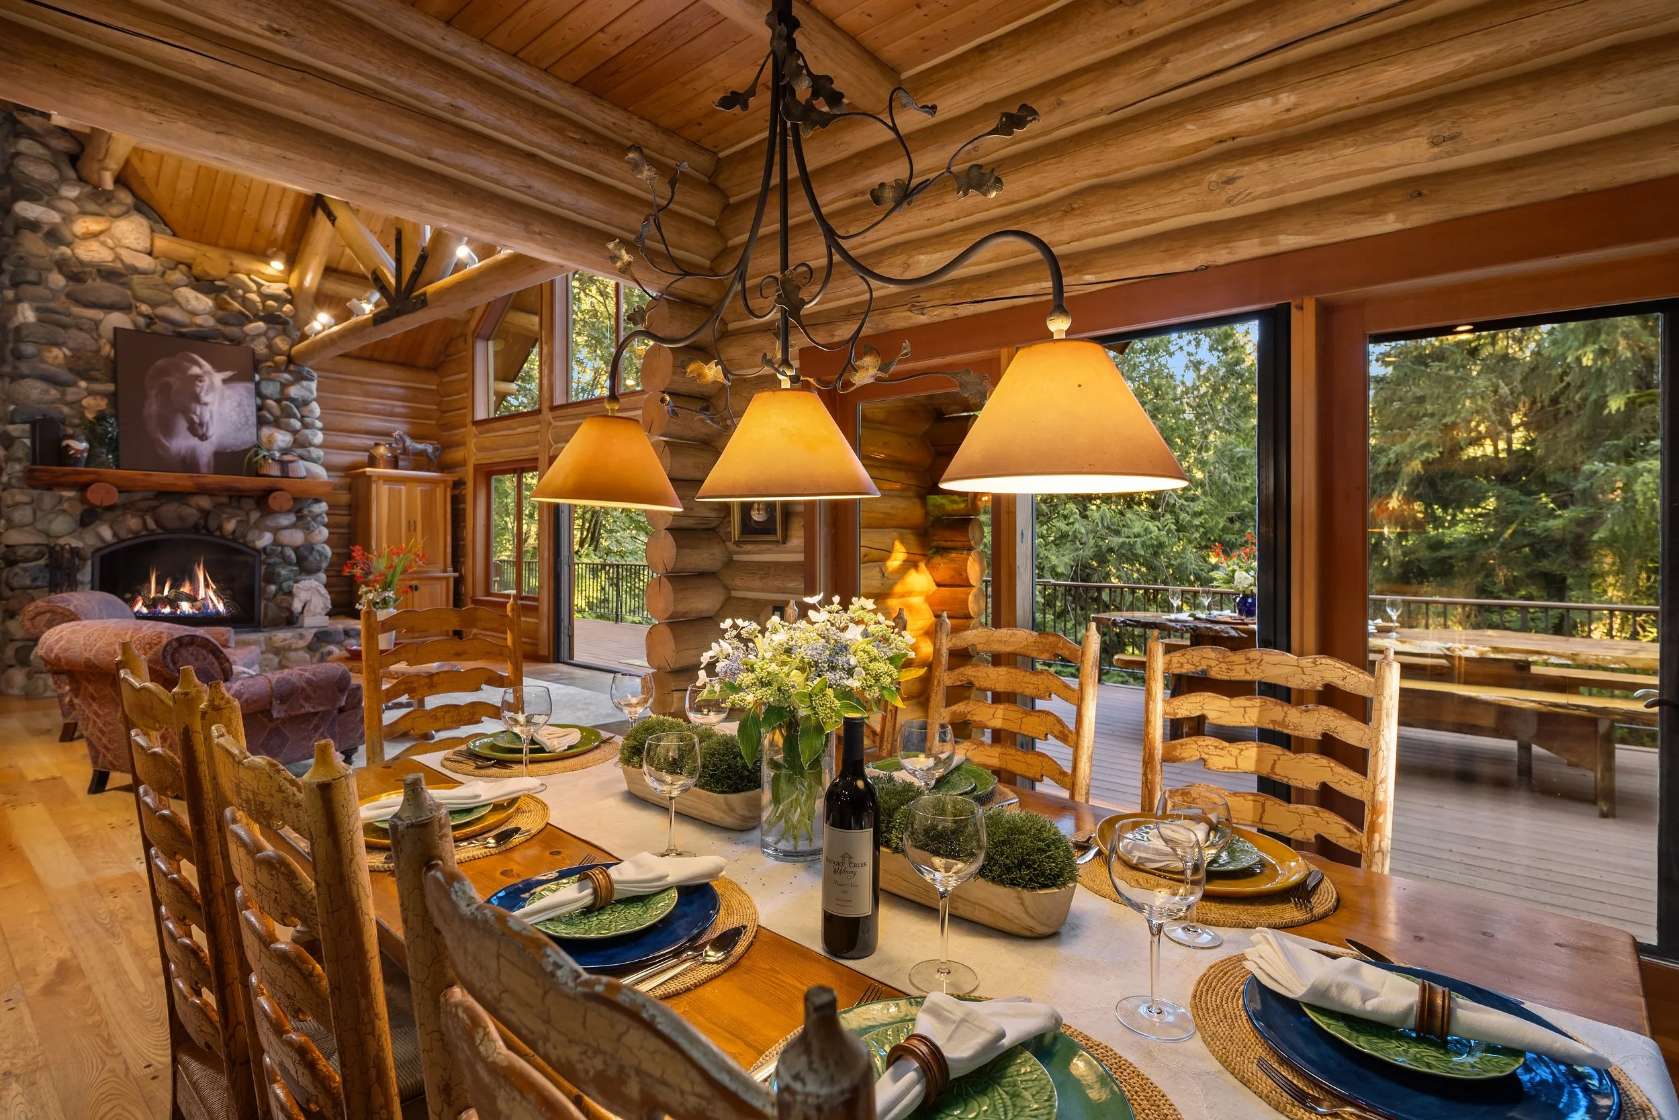
Dramatic Two-Story Great Room Featuring Floor-to-Ceiling Windows, Glass Doors to Oversized Deck, Two-Story River Rock Fireplace & Hearth with Rough-Hewn Cedar Mantle, Vaulted & Beamed Ceilings with Tongue-and-Groove Cedar, Recessed Lighting, Natural Hardwood Flooring
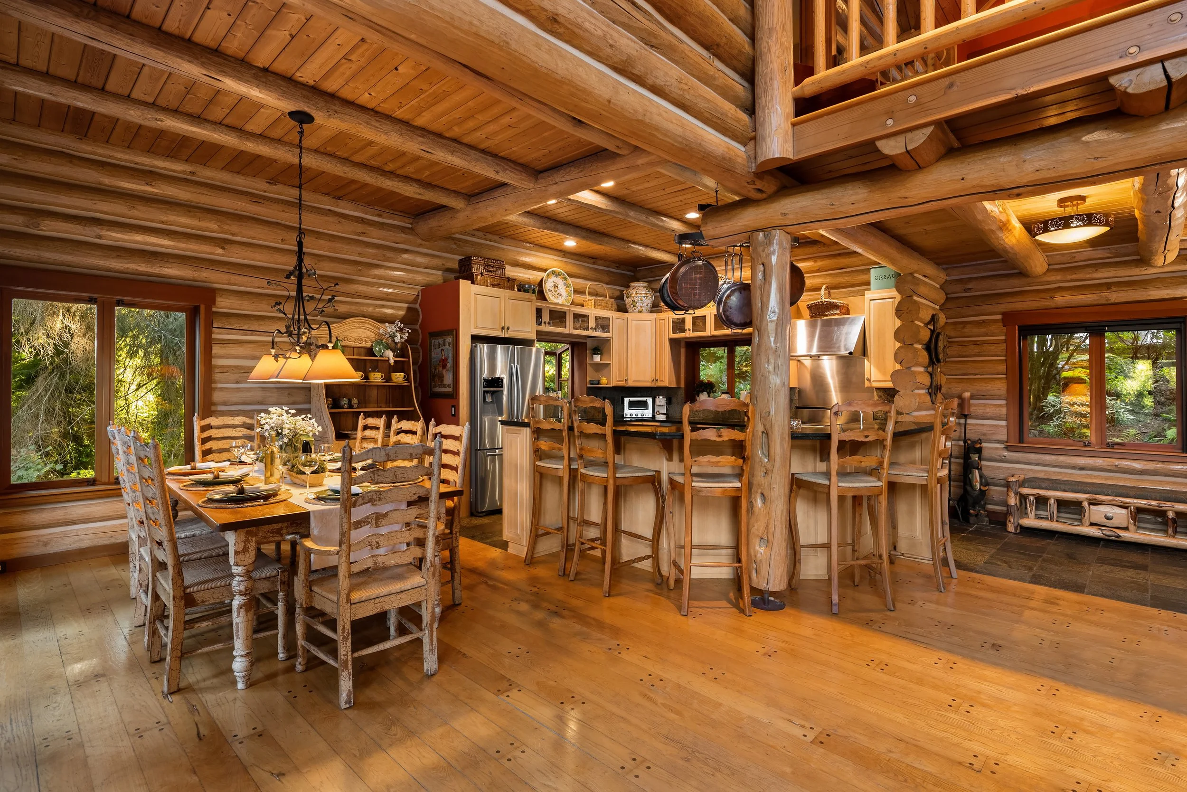
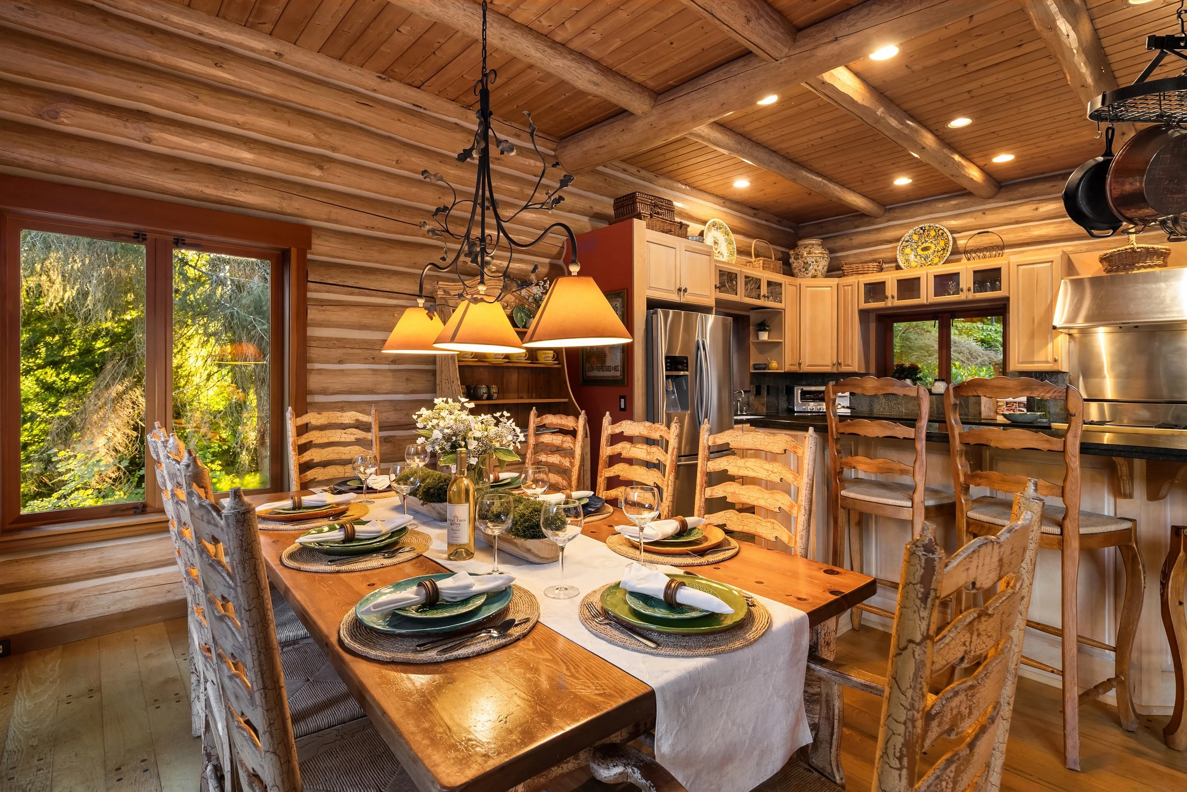
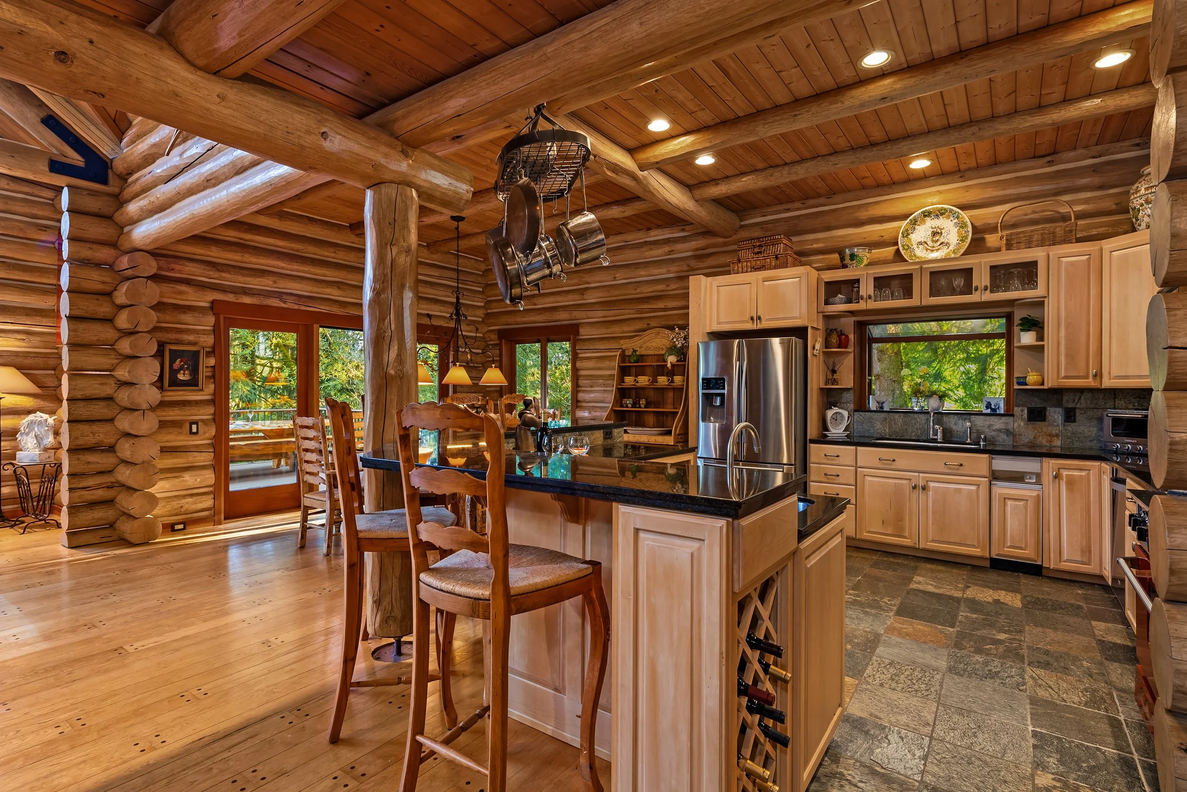
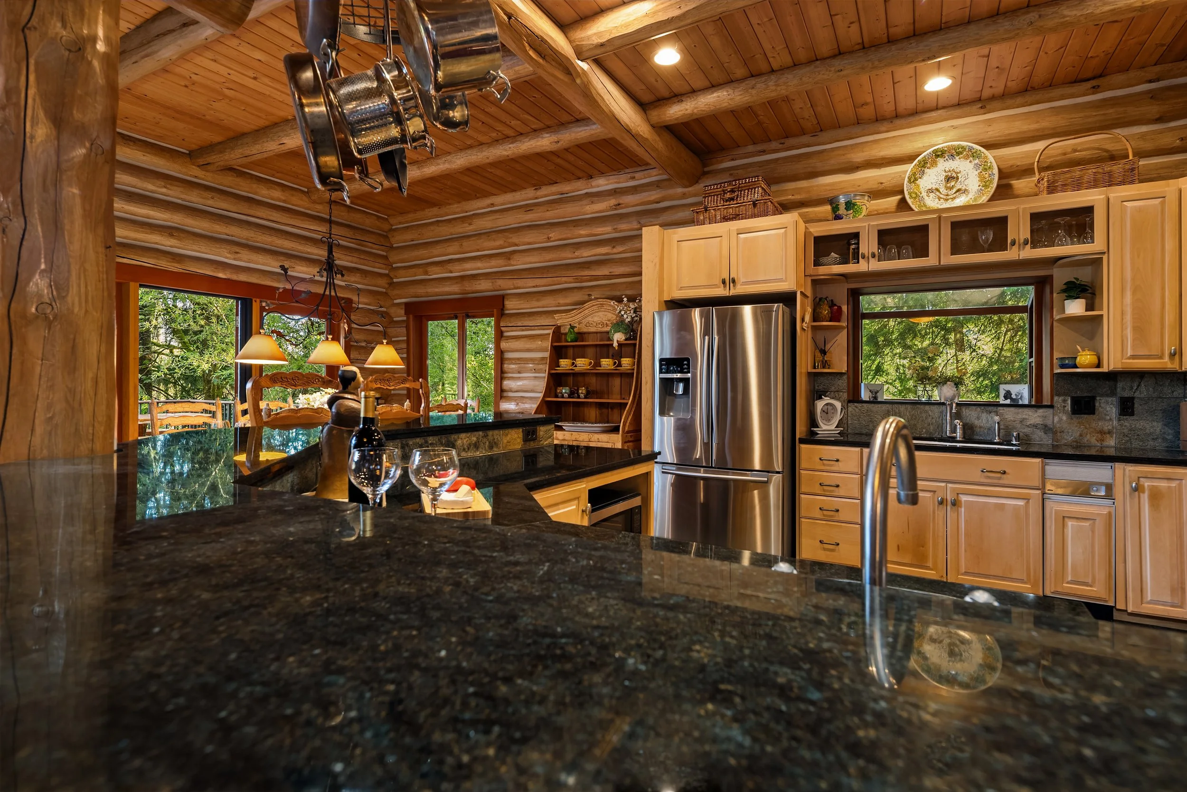
Chef’s Kitchen with Pickled Oak Cabinetry, Slate Tile Flooring, Granite Countertops with Slate Backsplash, White Clay Sink, Stainless Steel Refrigerator, Built-in Trash Compactor, Stainless Steel & Cherry Red Blue Star Gas Stove with Four Spider Burners & Griddle, Dining Bar with Seating for Five & Wine Storage
Dining Area with Designer Chandelier and Deck Access
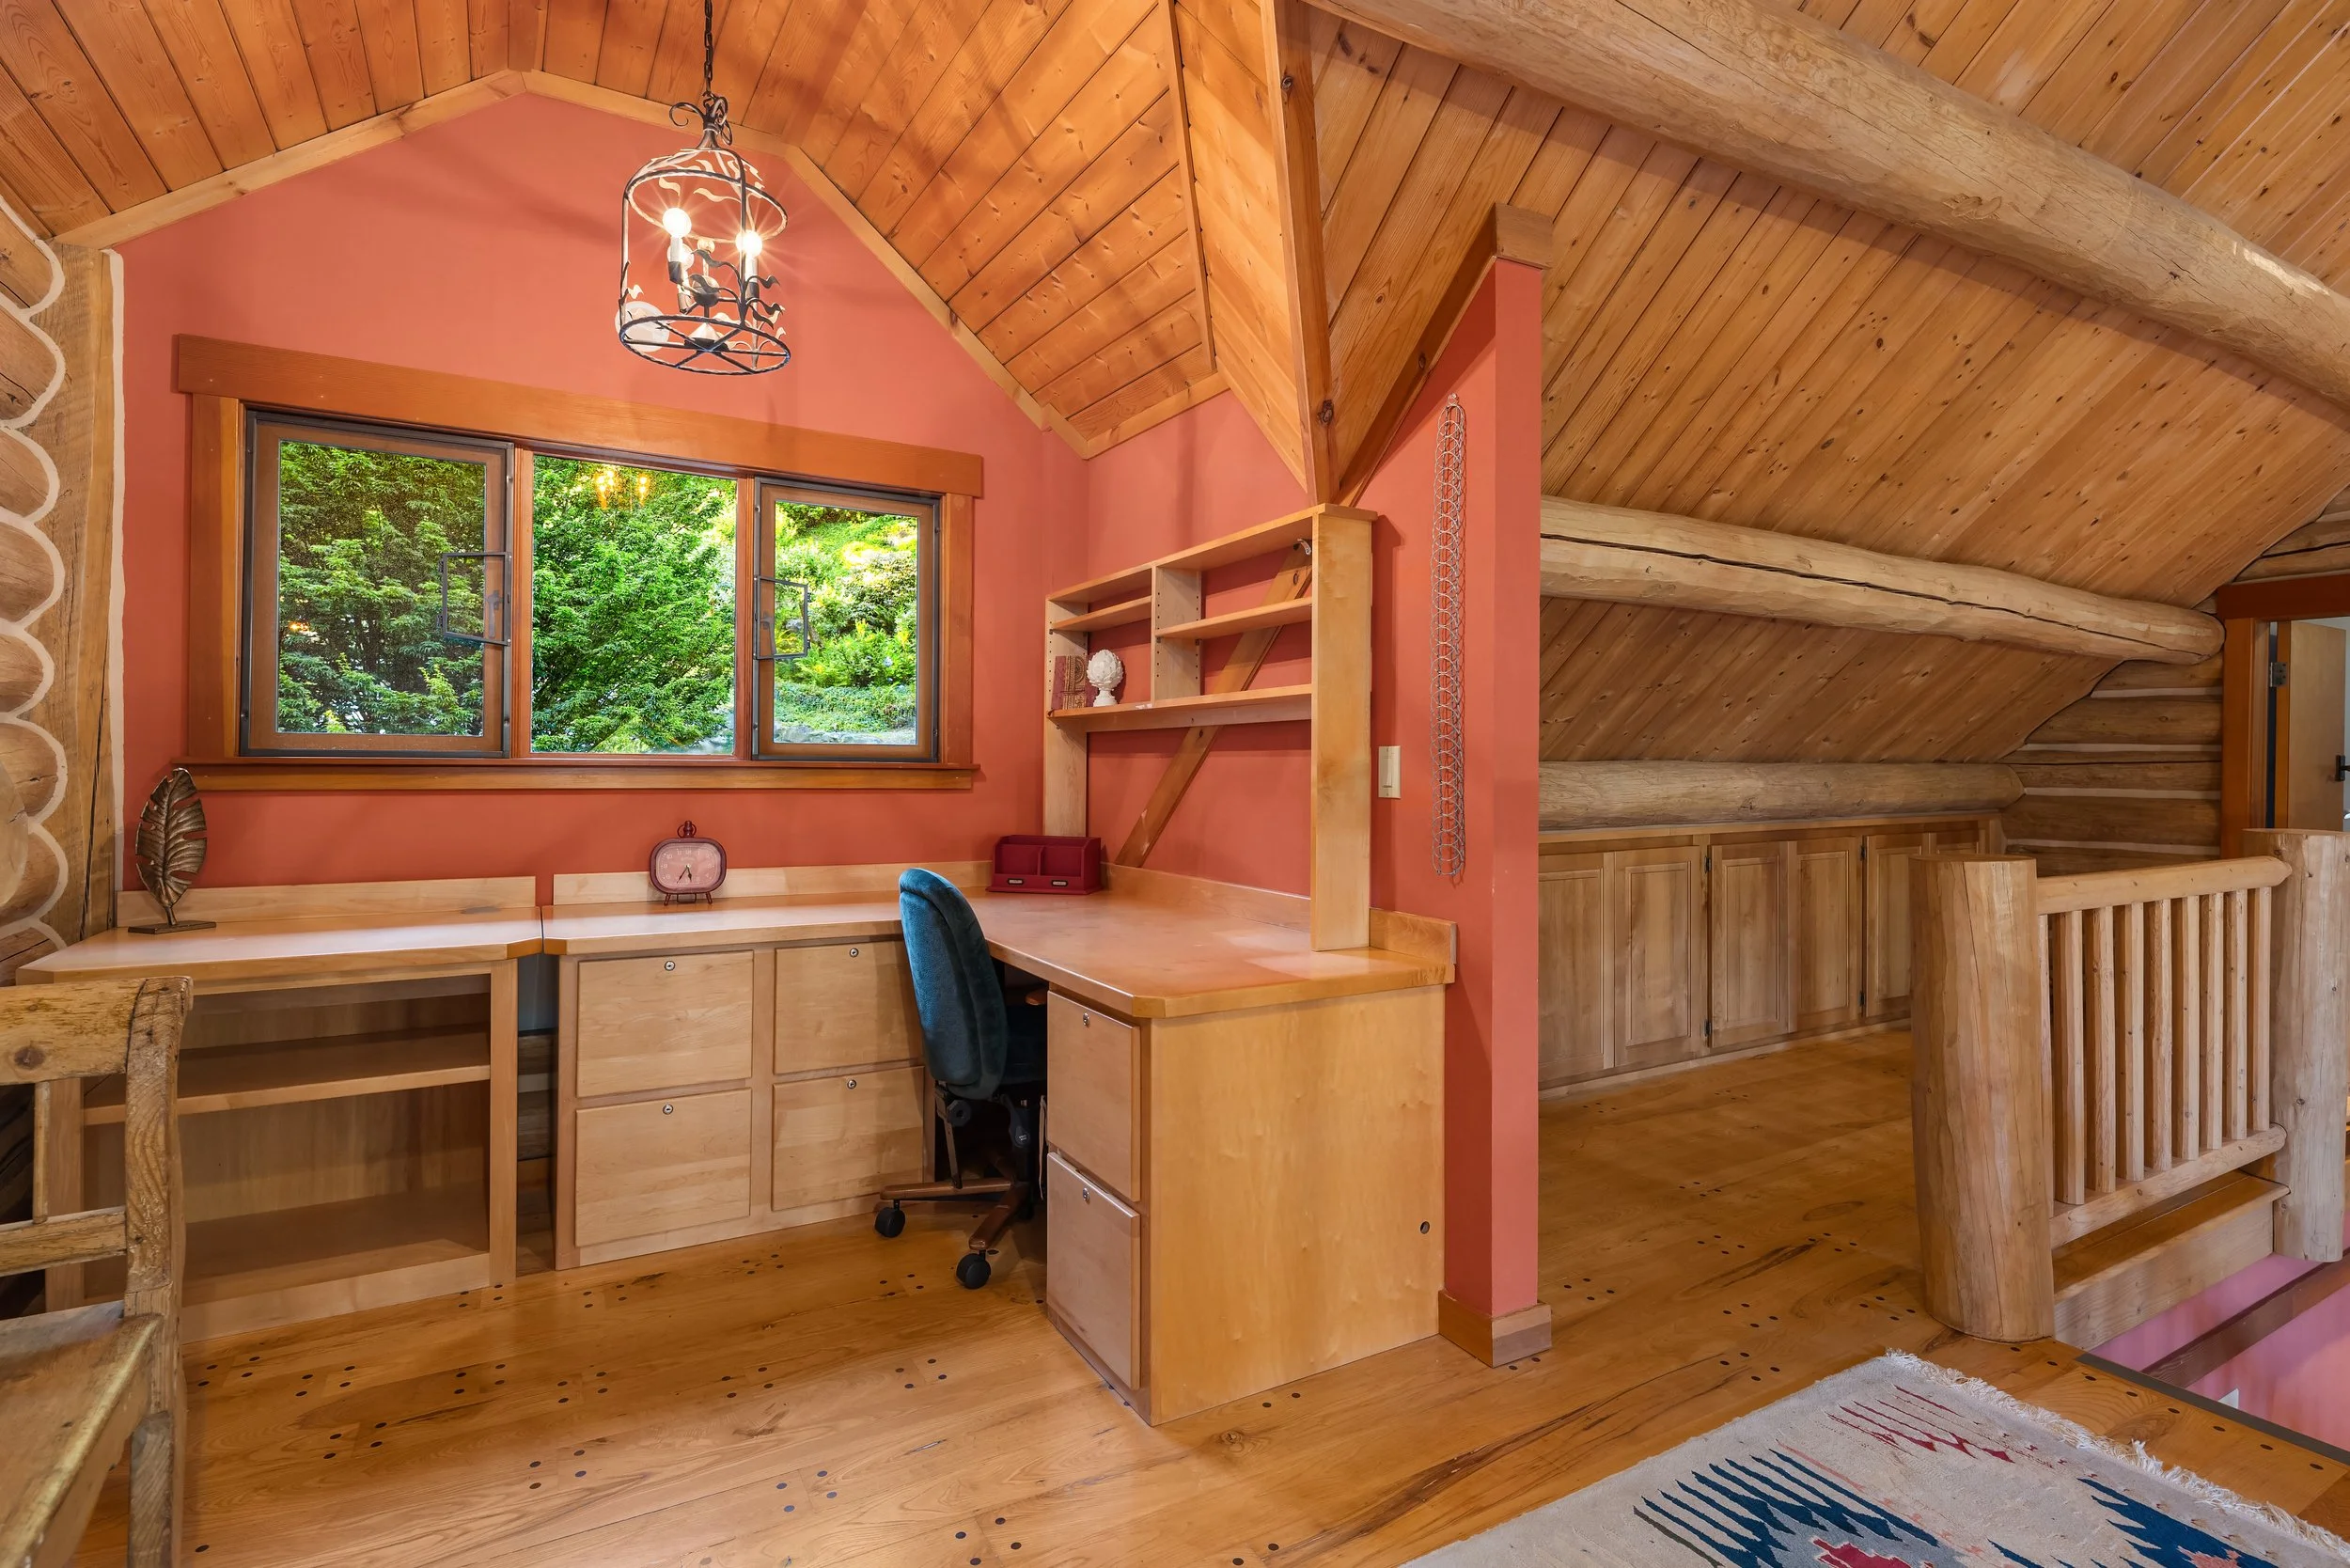
Built-In Desk & Storage in the Loft at the Top of the Great Room Staircase for Casual Home Office
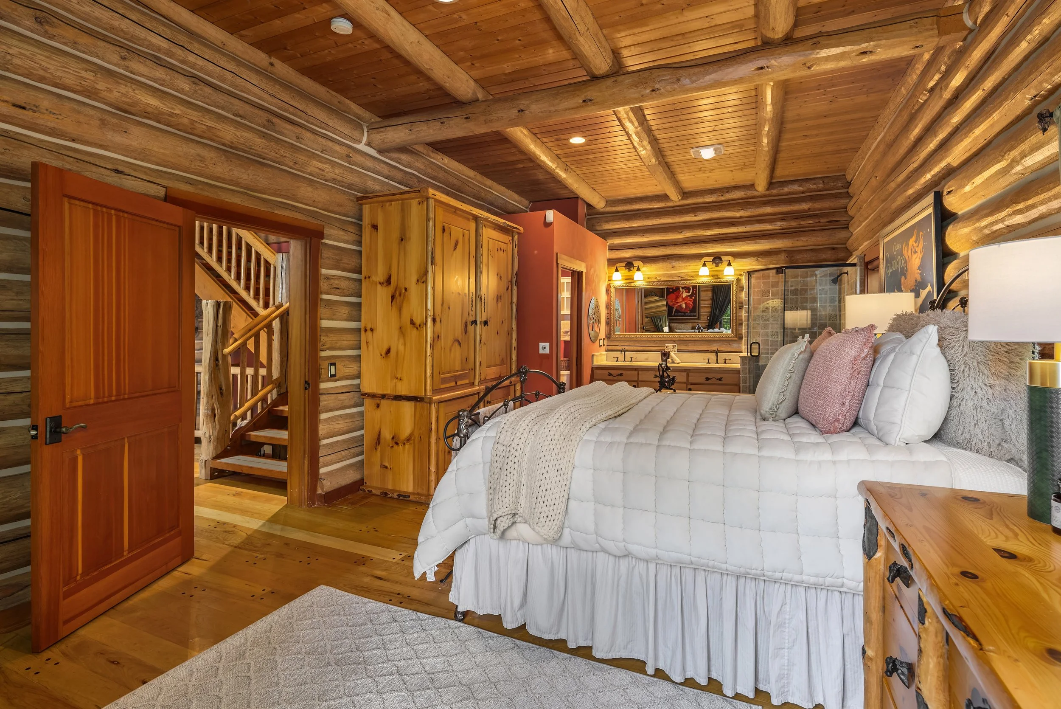
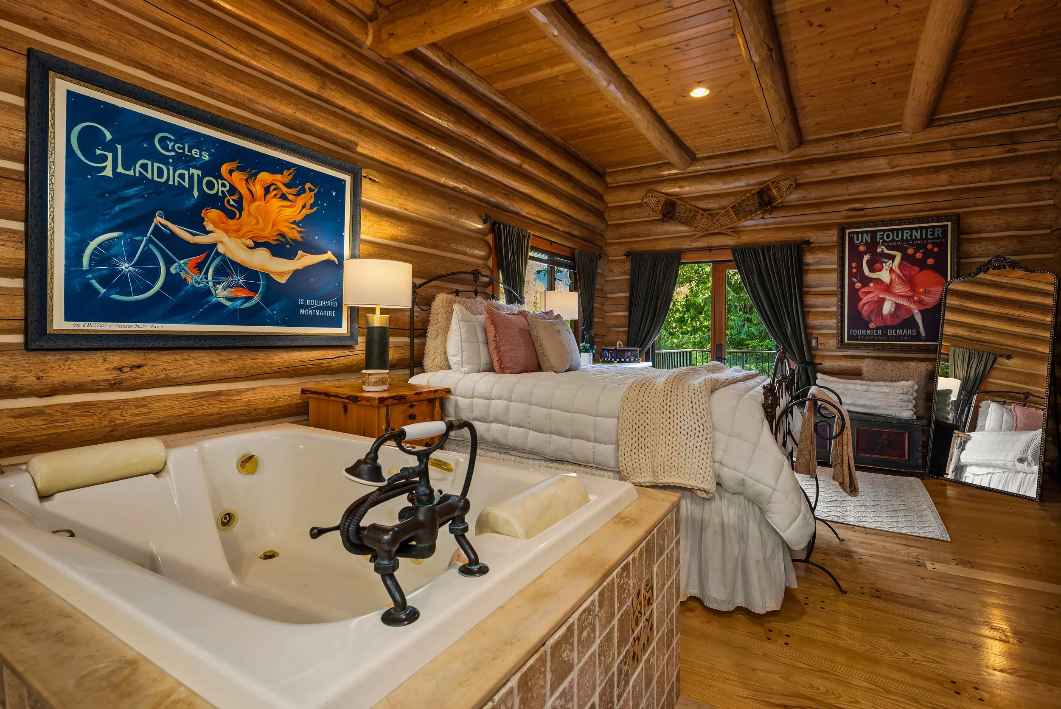
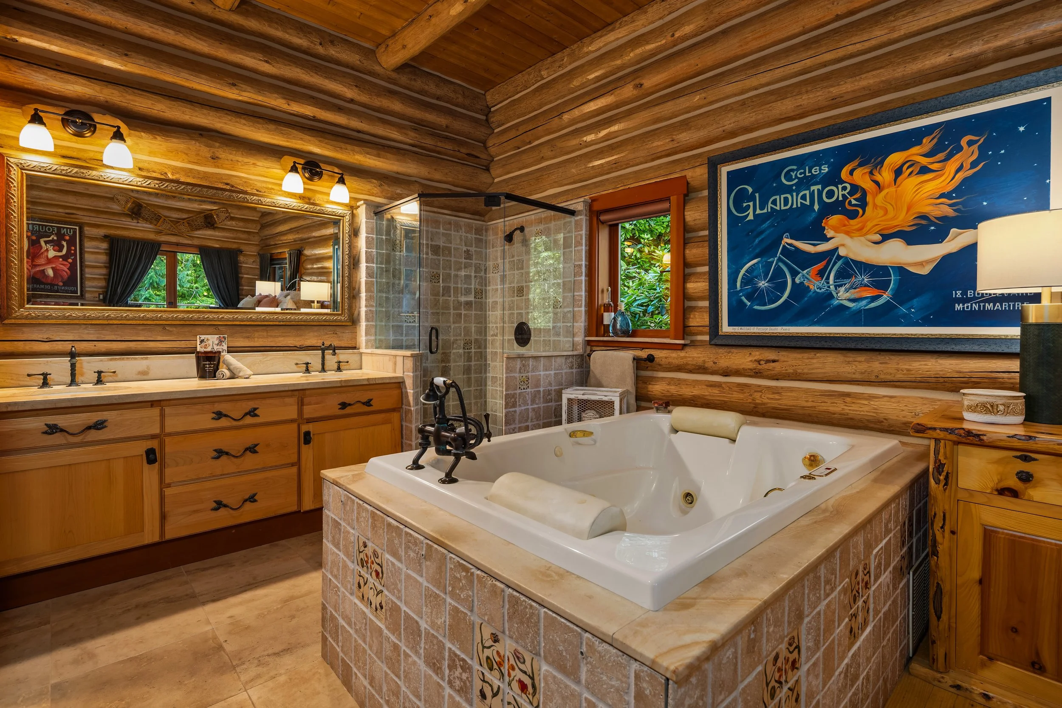
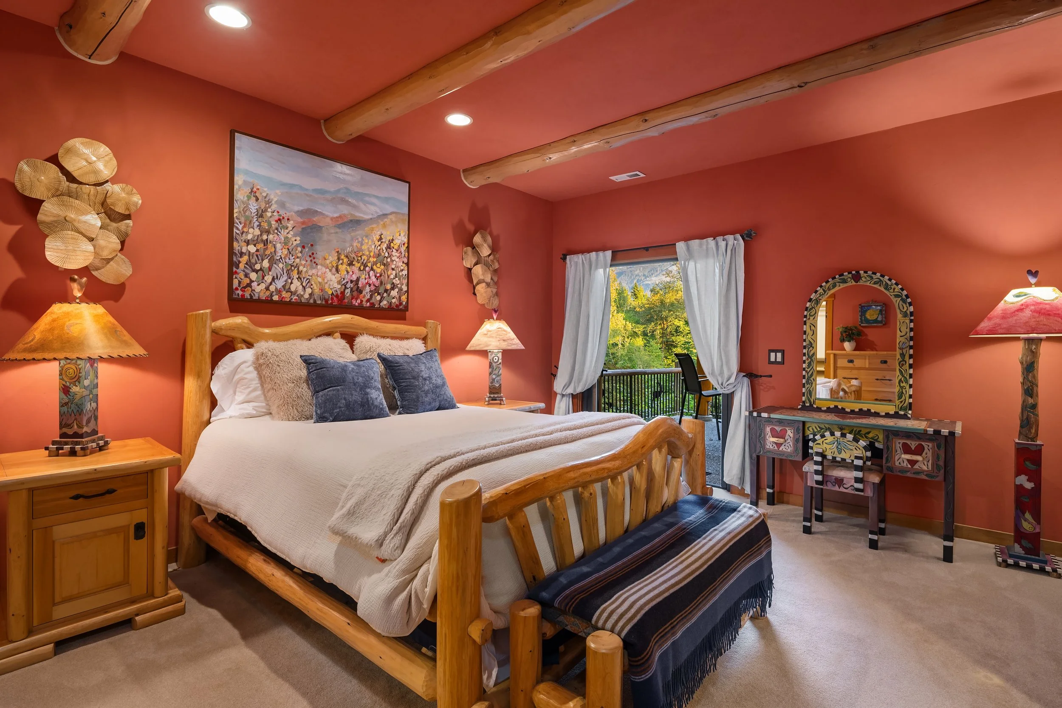
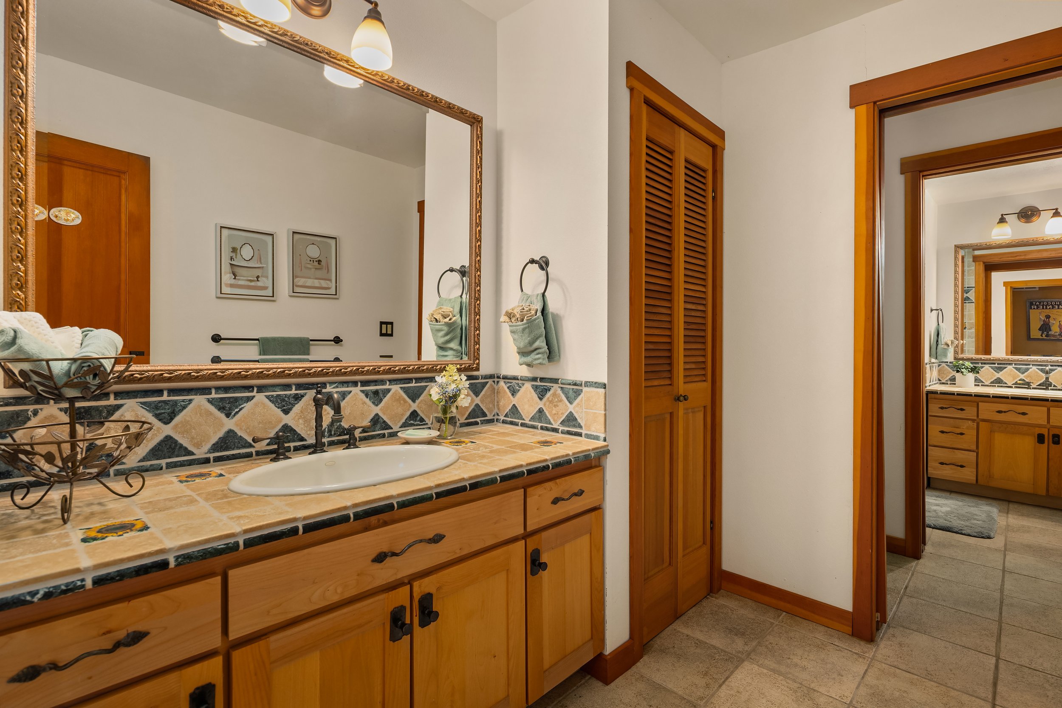
Luxurious Primary Suite with Beamed & Tongue-and-Groove Cedar Ceilings, Natural Hardwood Flooring, Private Deck Access, In-Suite Oversize Jacuzzi Tub, Walk-In Glassed-in Shower and Dual Vanities
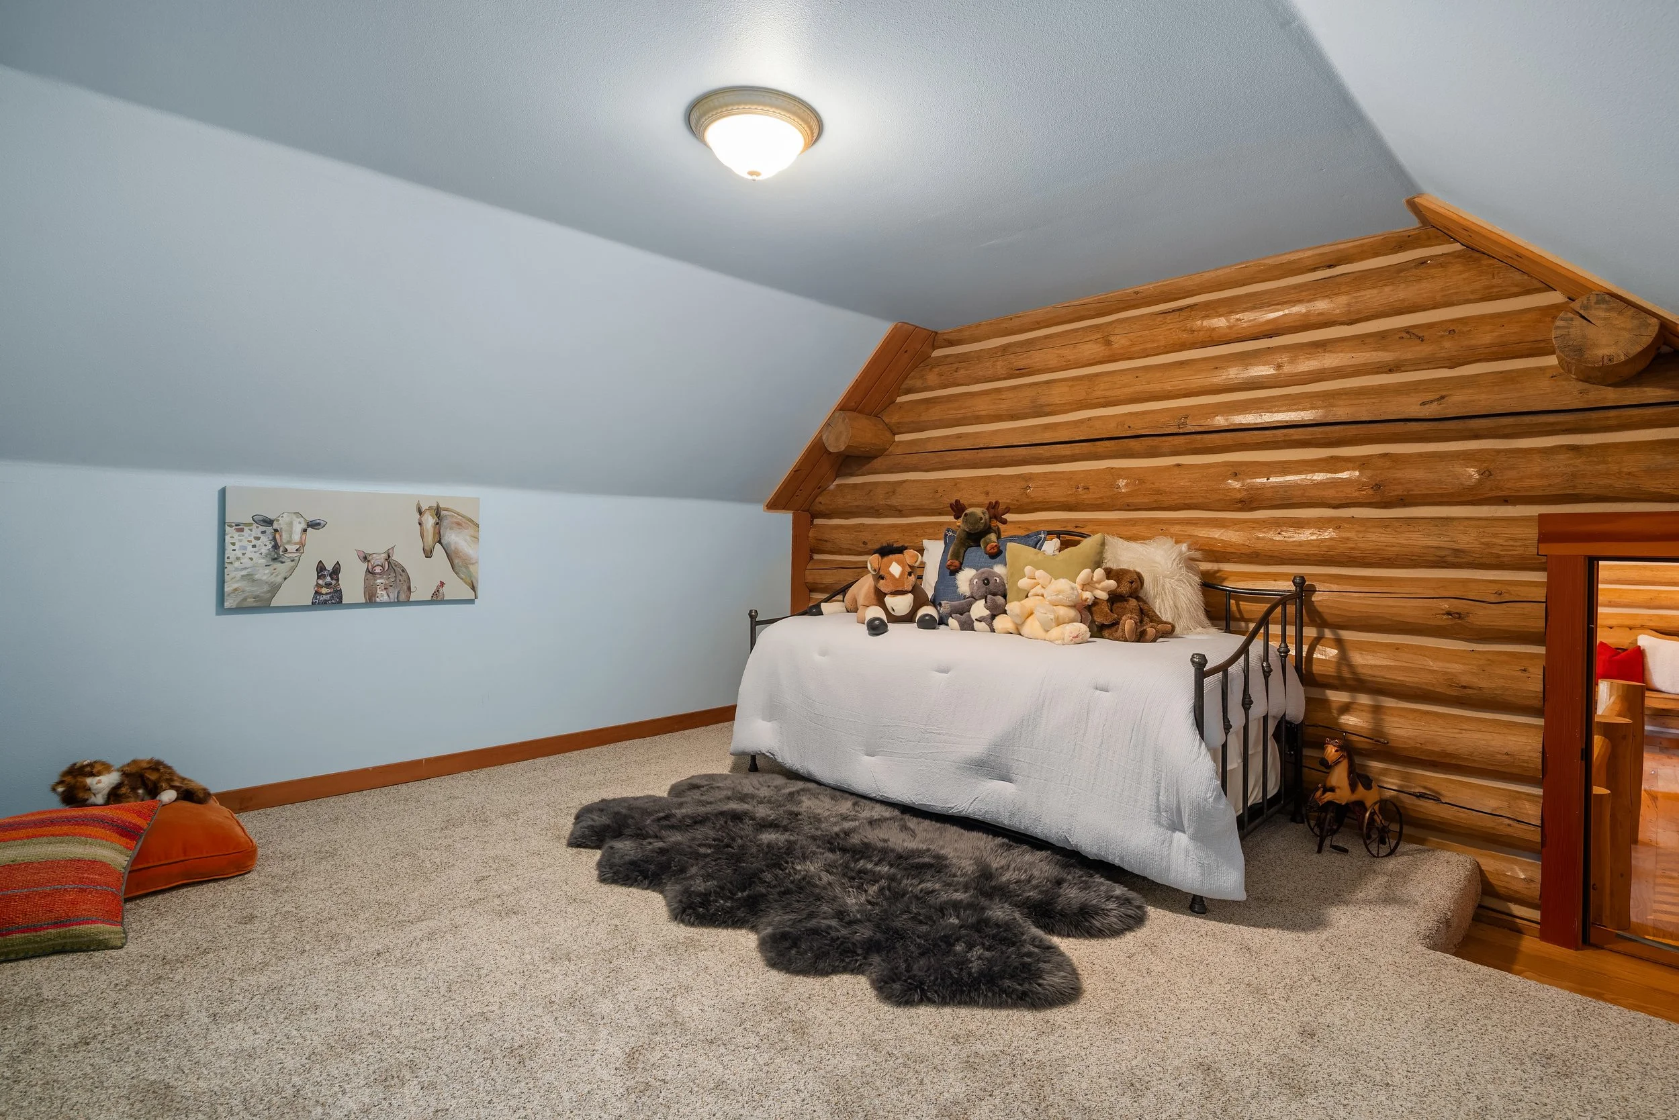
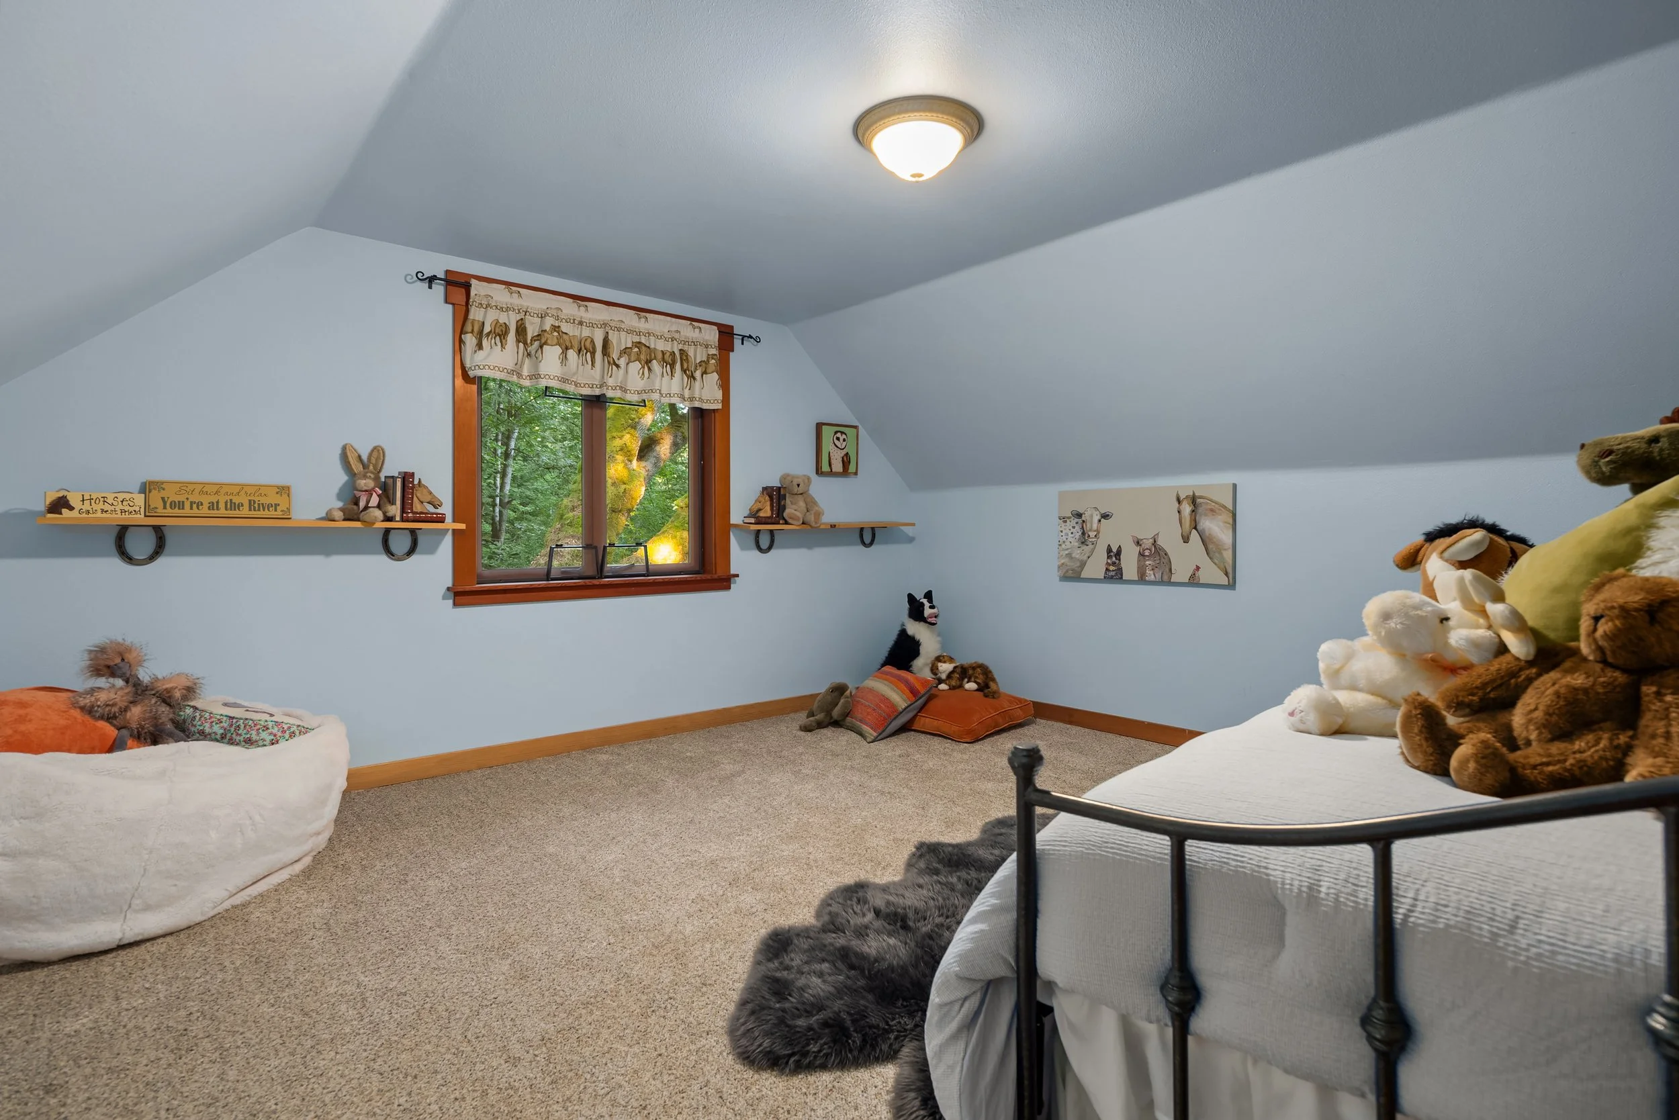
Play Room with Raised Sleeping Area, Gambrel Ceiling, Feature Log Wall
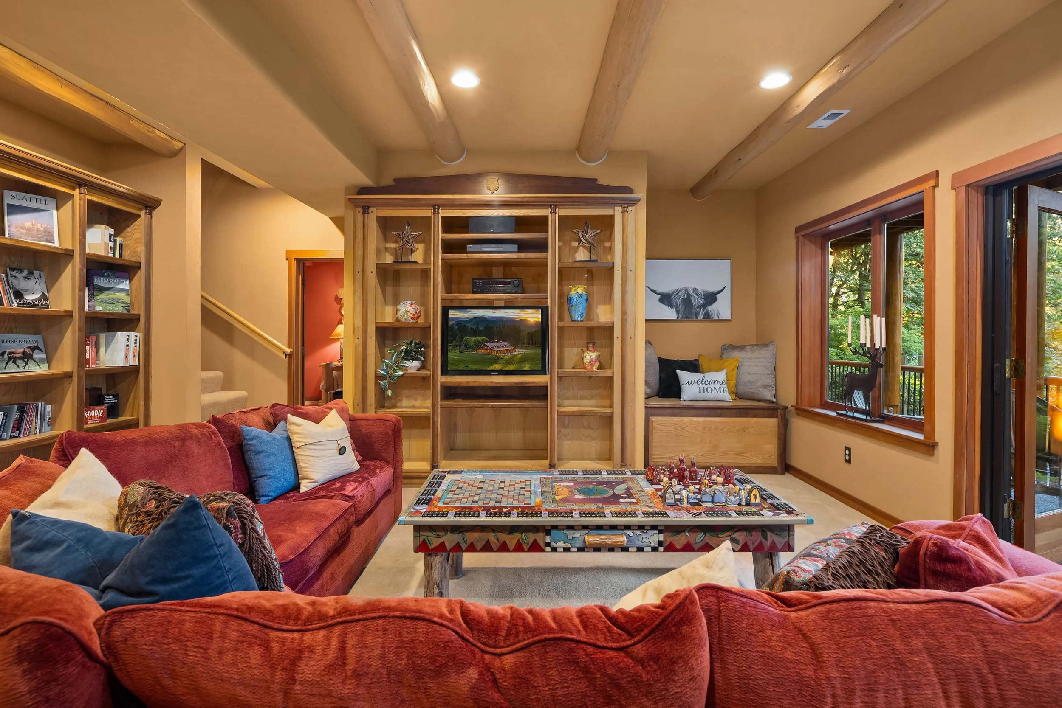
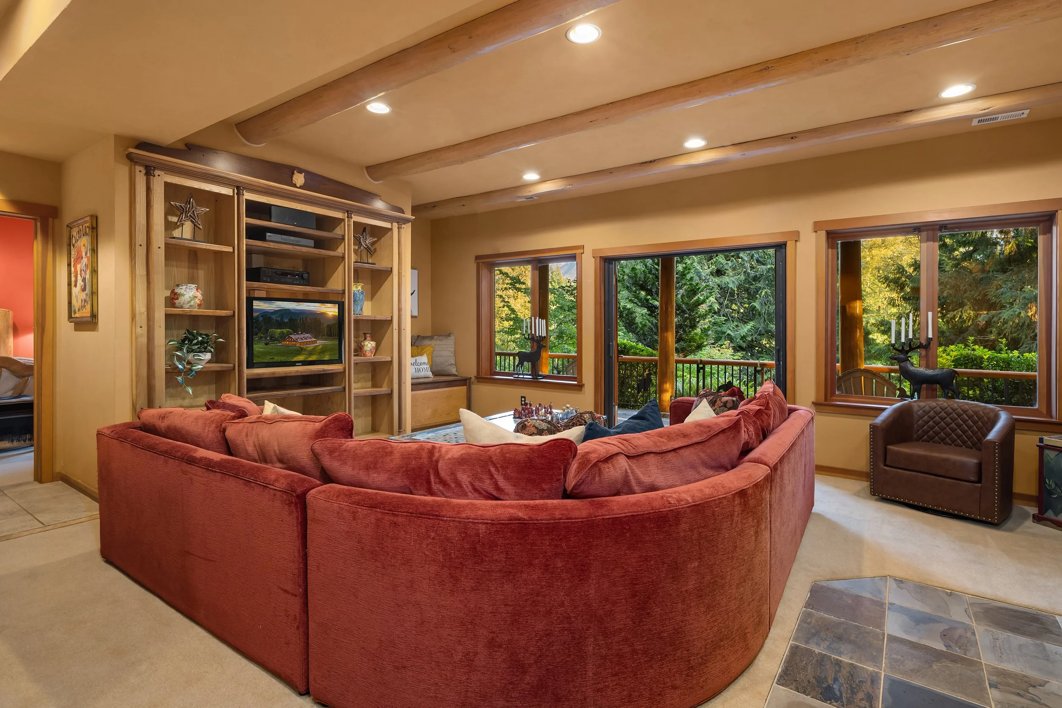
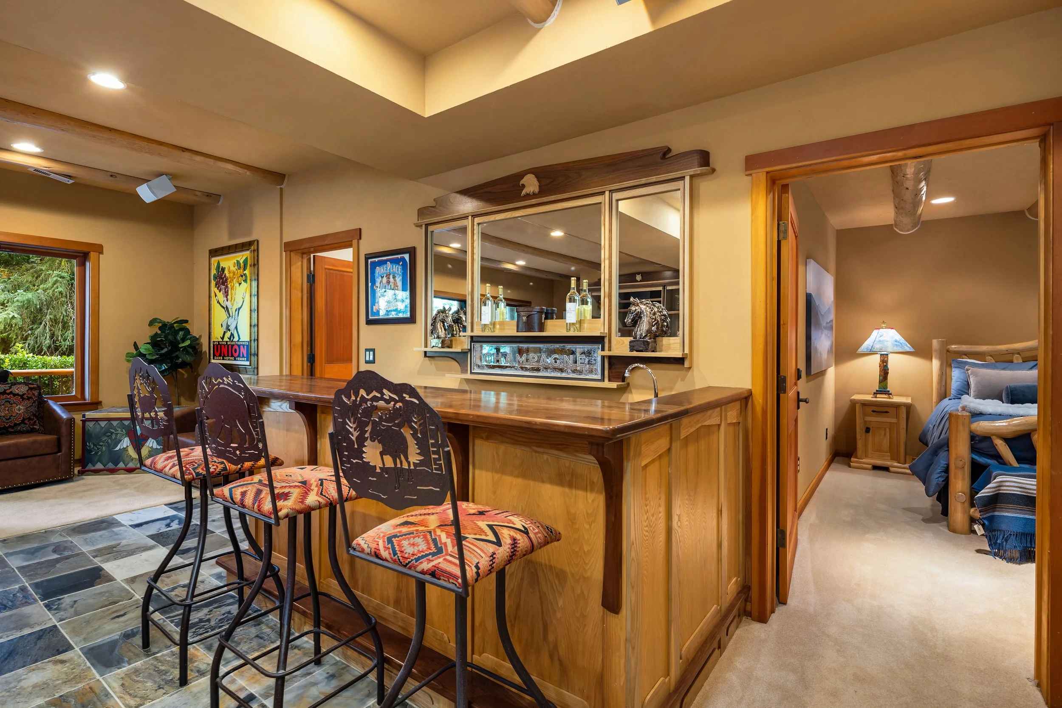
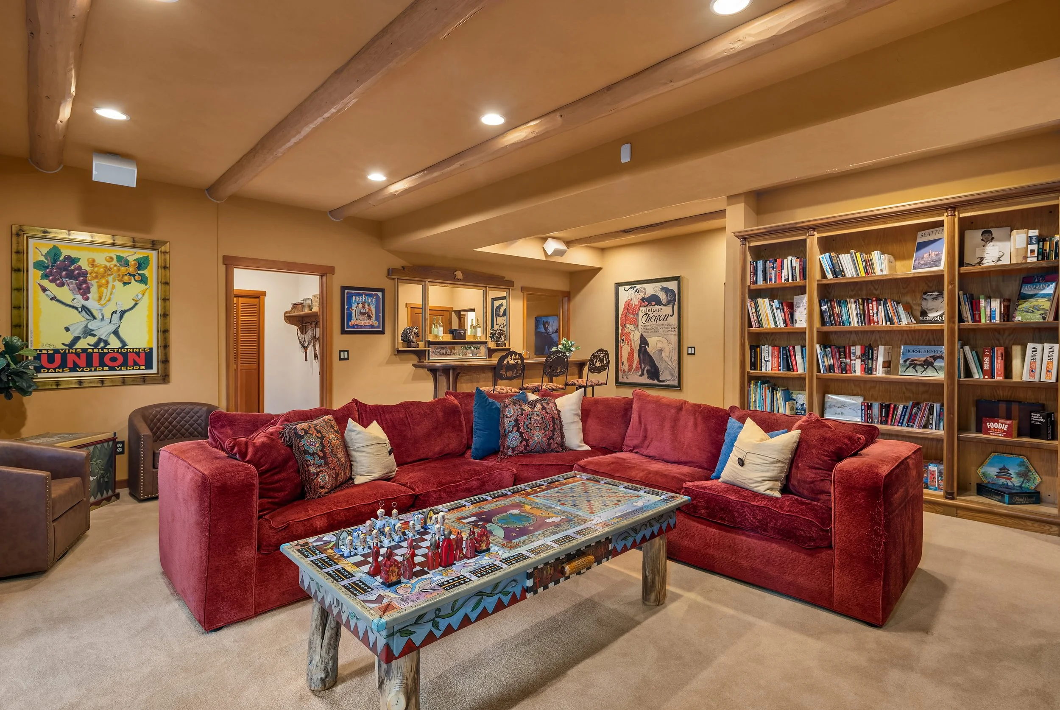
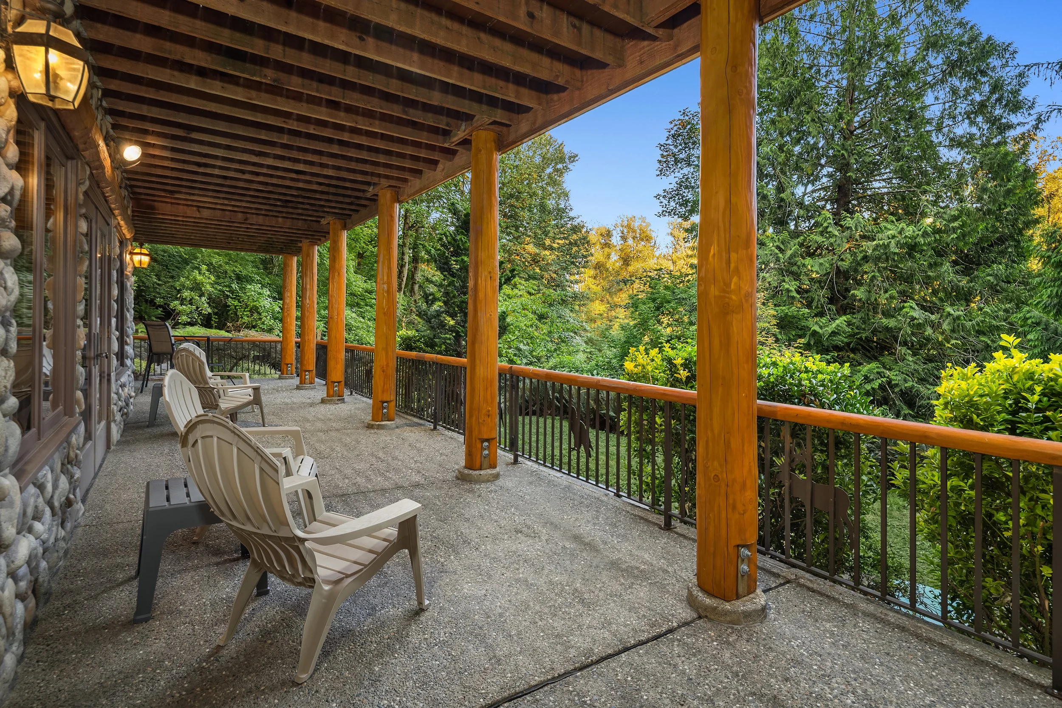
Lower-Level Rec Room with Half-Log Accented Ceiling, Custom Built-Ins, Wet Bar with Sink & Seating for Three Opens to Lower Concrete Patio with Rough-Hewn Cedar Log Pillars and River Rock Exterior
Alpine Lodge Pole Pine Exterior with Lower-Level River Rock Veneer & 50-Year Clay Tile Roof, Professional Landscaping, Irrigation & Lighting
25’ x 25’ Detached 2-Car Garage with Dual 7’ x 9’ Solid Wood Overhead Doors, Smooth Concrete Finish Flooring, 10’ x 25’ Fully Finished & Insulated Loft Storage with Exterior Access
100’ Off River with 500’ Setbacks and 450’ Elevation to Avoid Flooding
100’ Off River with 500’ Setbacks and 450’ Elevation to Avoid Flooding
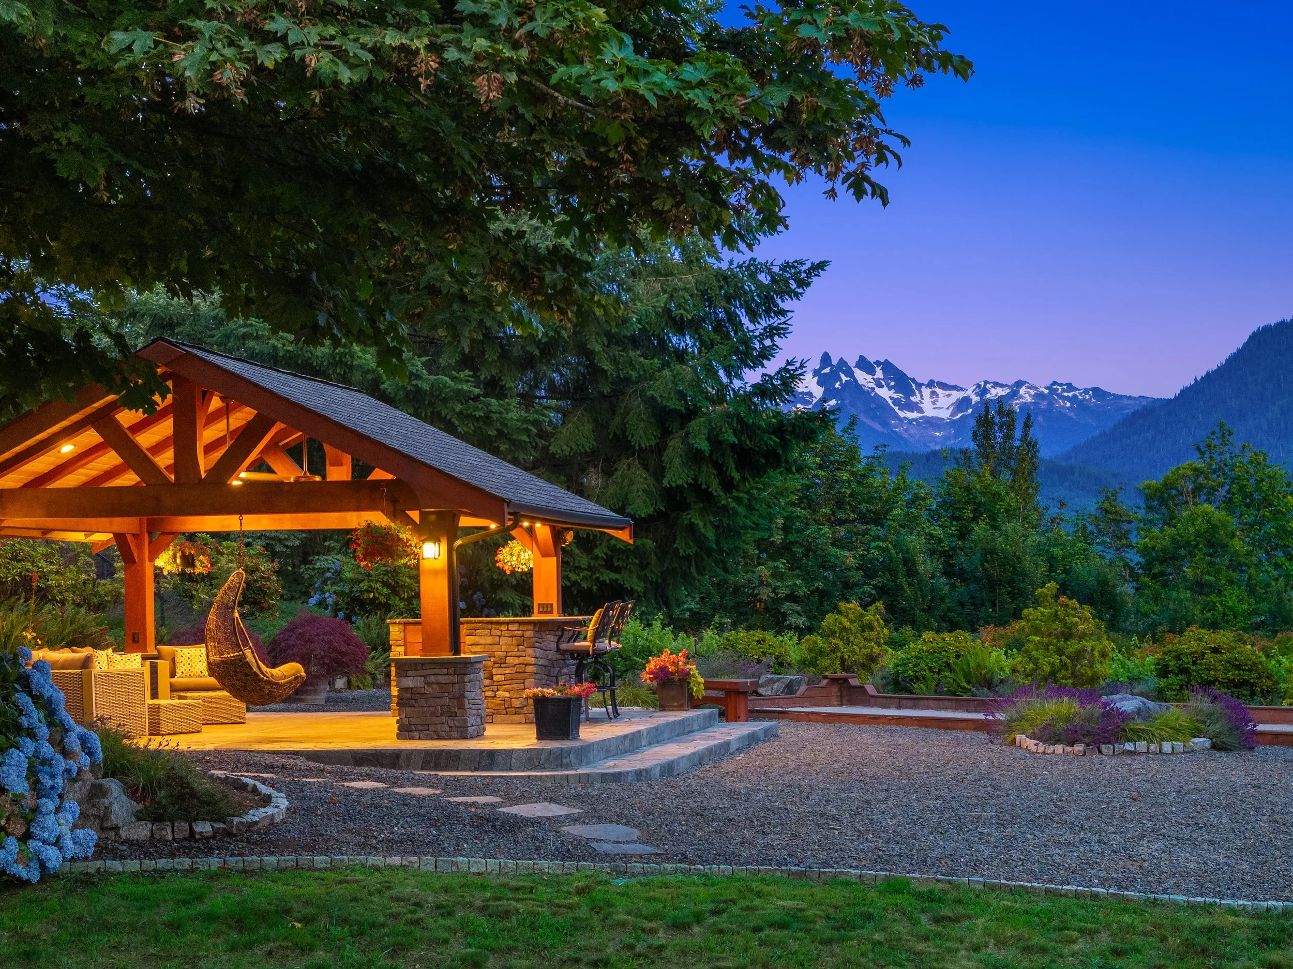
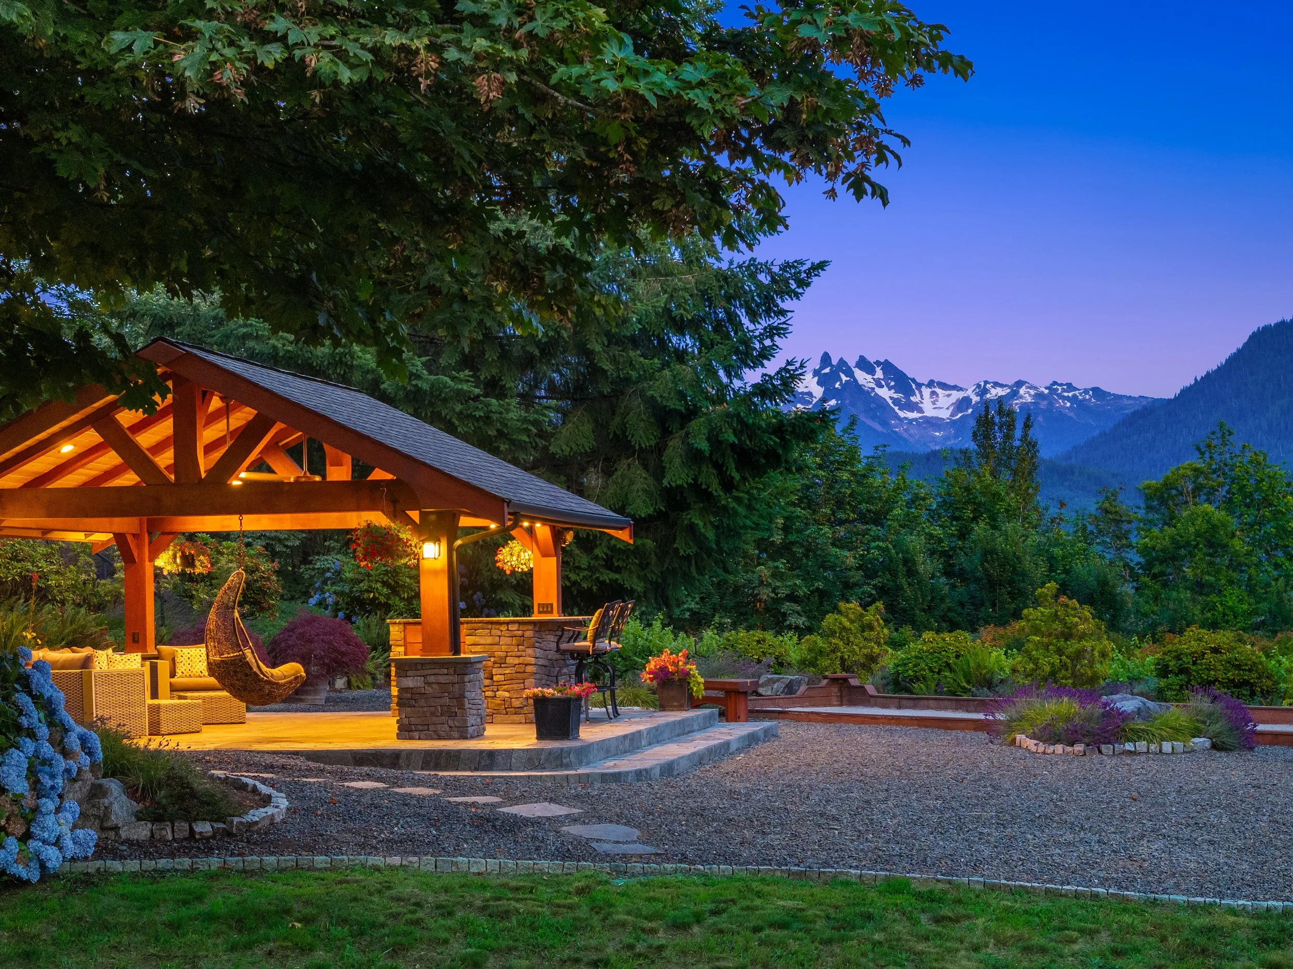
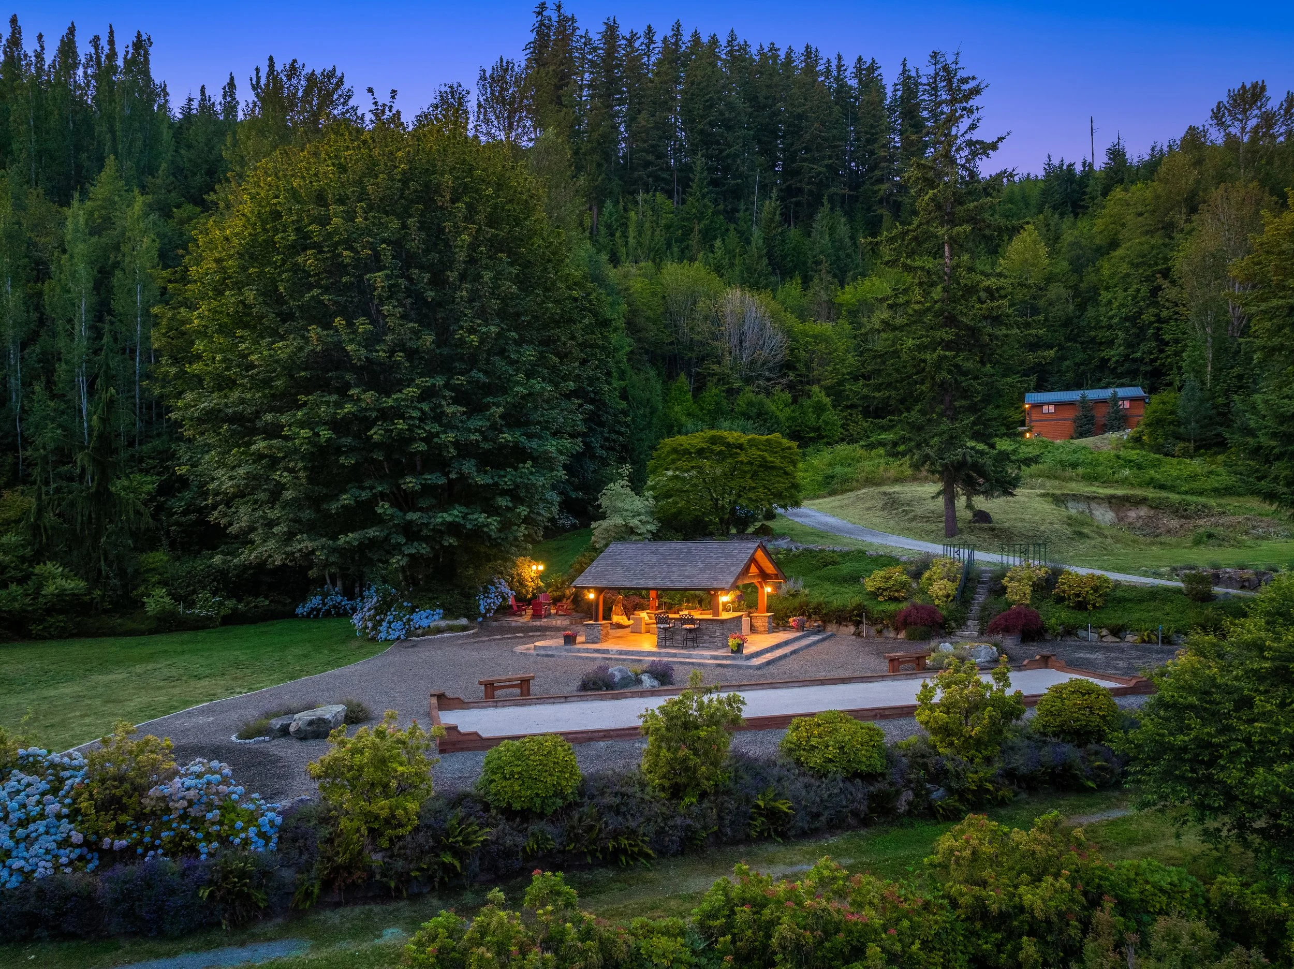
Upper-Level 20’ x 20’ Covered Patio with Beamed & Tongue-and-Groove Cedar Ceiling, Smooth Finish Acid-Stained Custom Concrete, Ledge Stone and Cedar Columns, Recessed Lighting & Dual Ceiling Fans, Outdoor Ledge Stone-Wrapped Kitchenette with Cherrywood Cabinetry, Live Edge Granite Countertop with Built-In Stainless Steel Sink, Stainless Steel Beverage Fridge
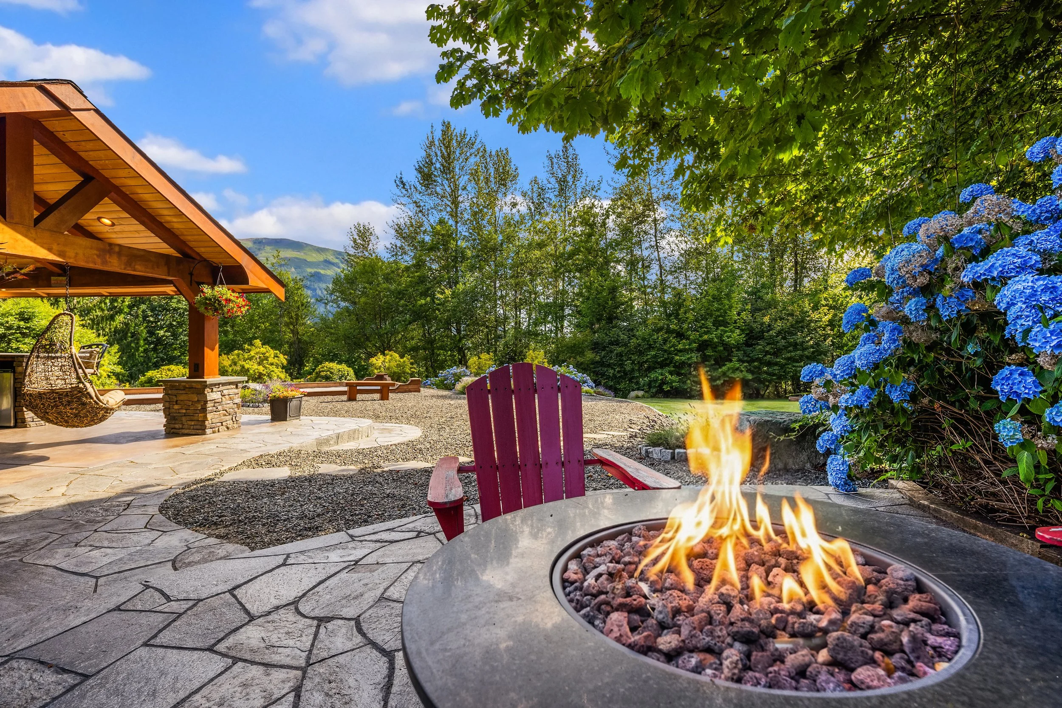
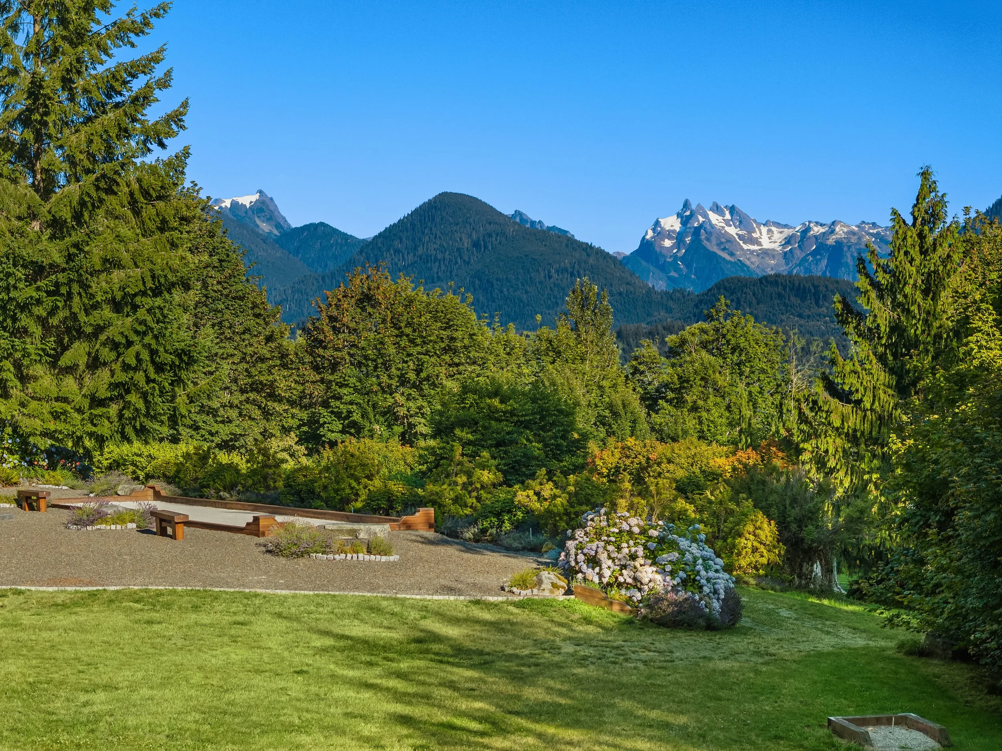
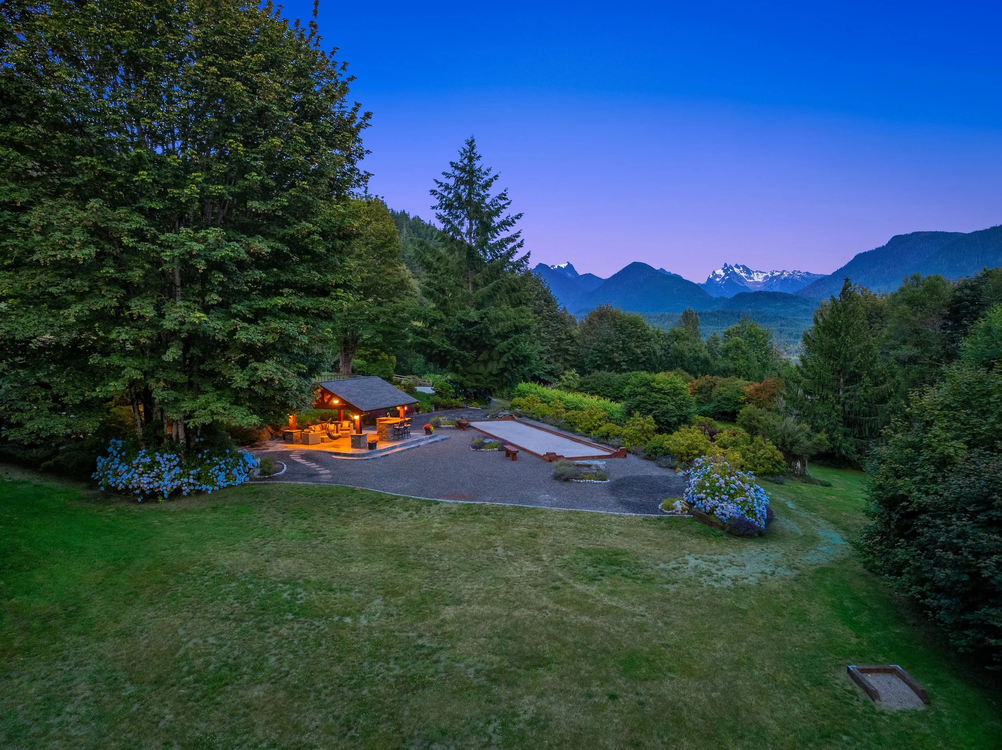
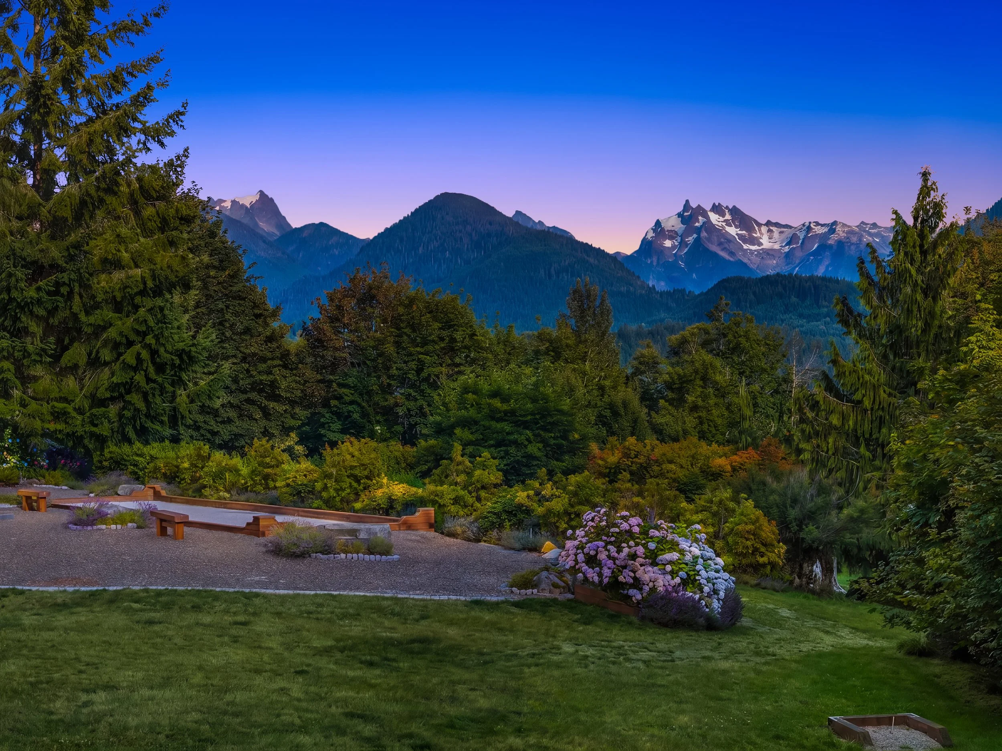
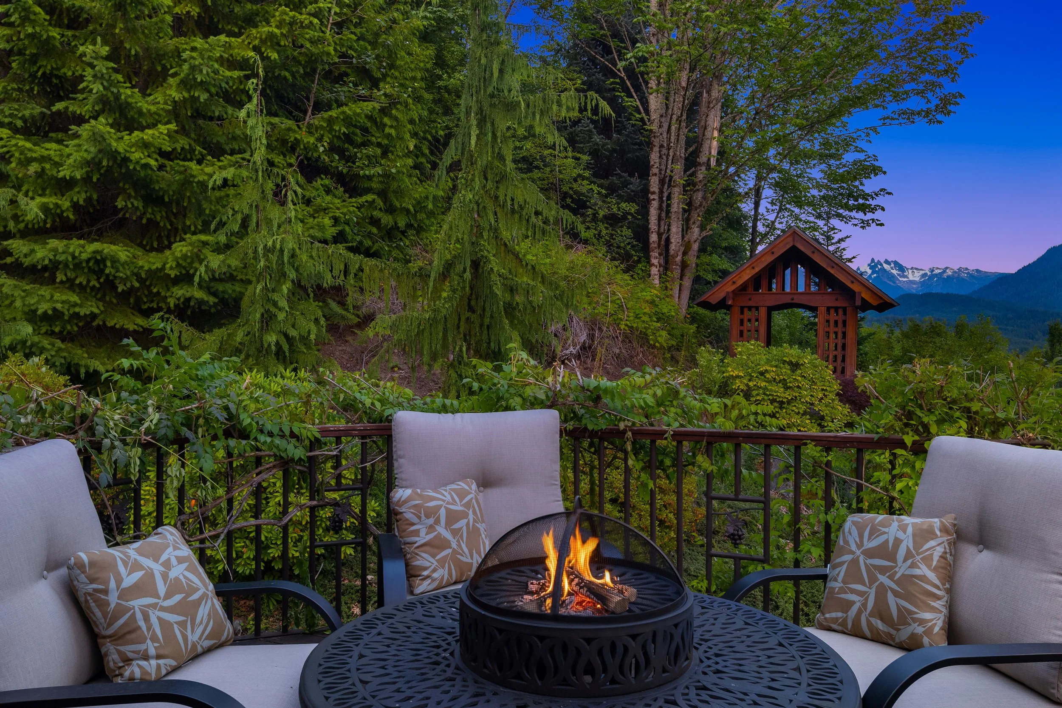
Outdoor Entertaining Spaces Include a Gas Firepit, Bocce Court with Timber Retainment Structure & Horseshoe Pit
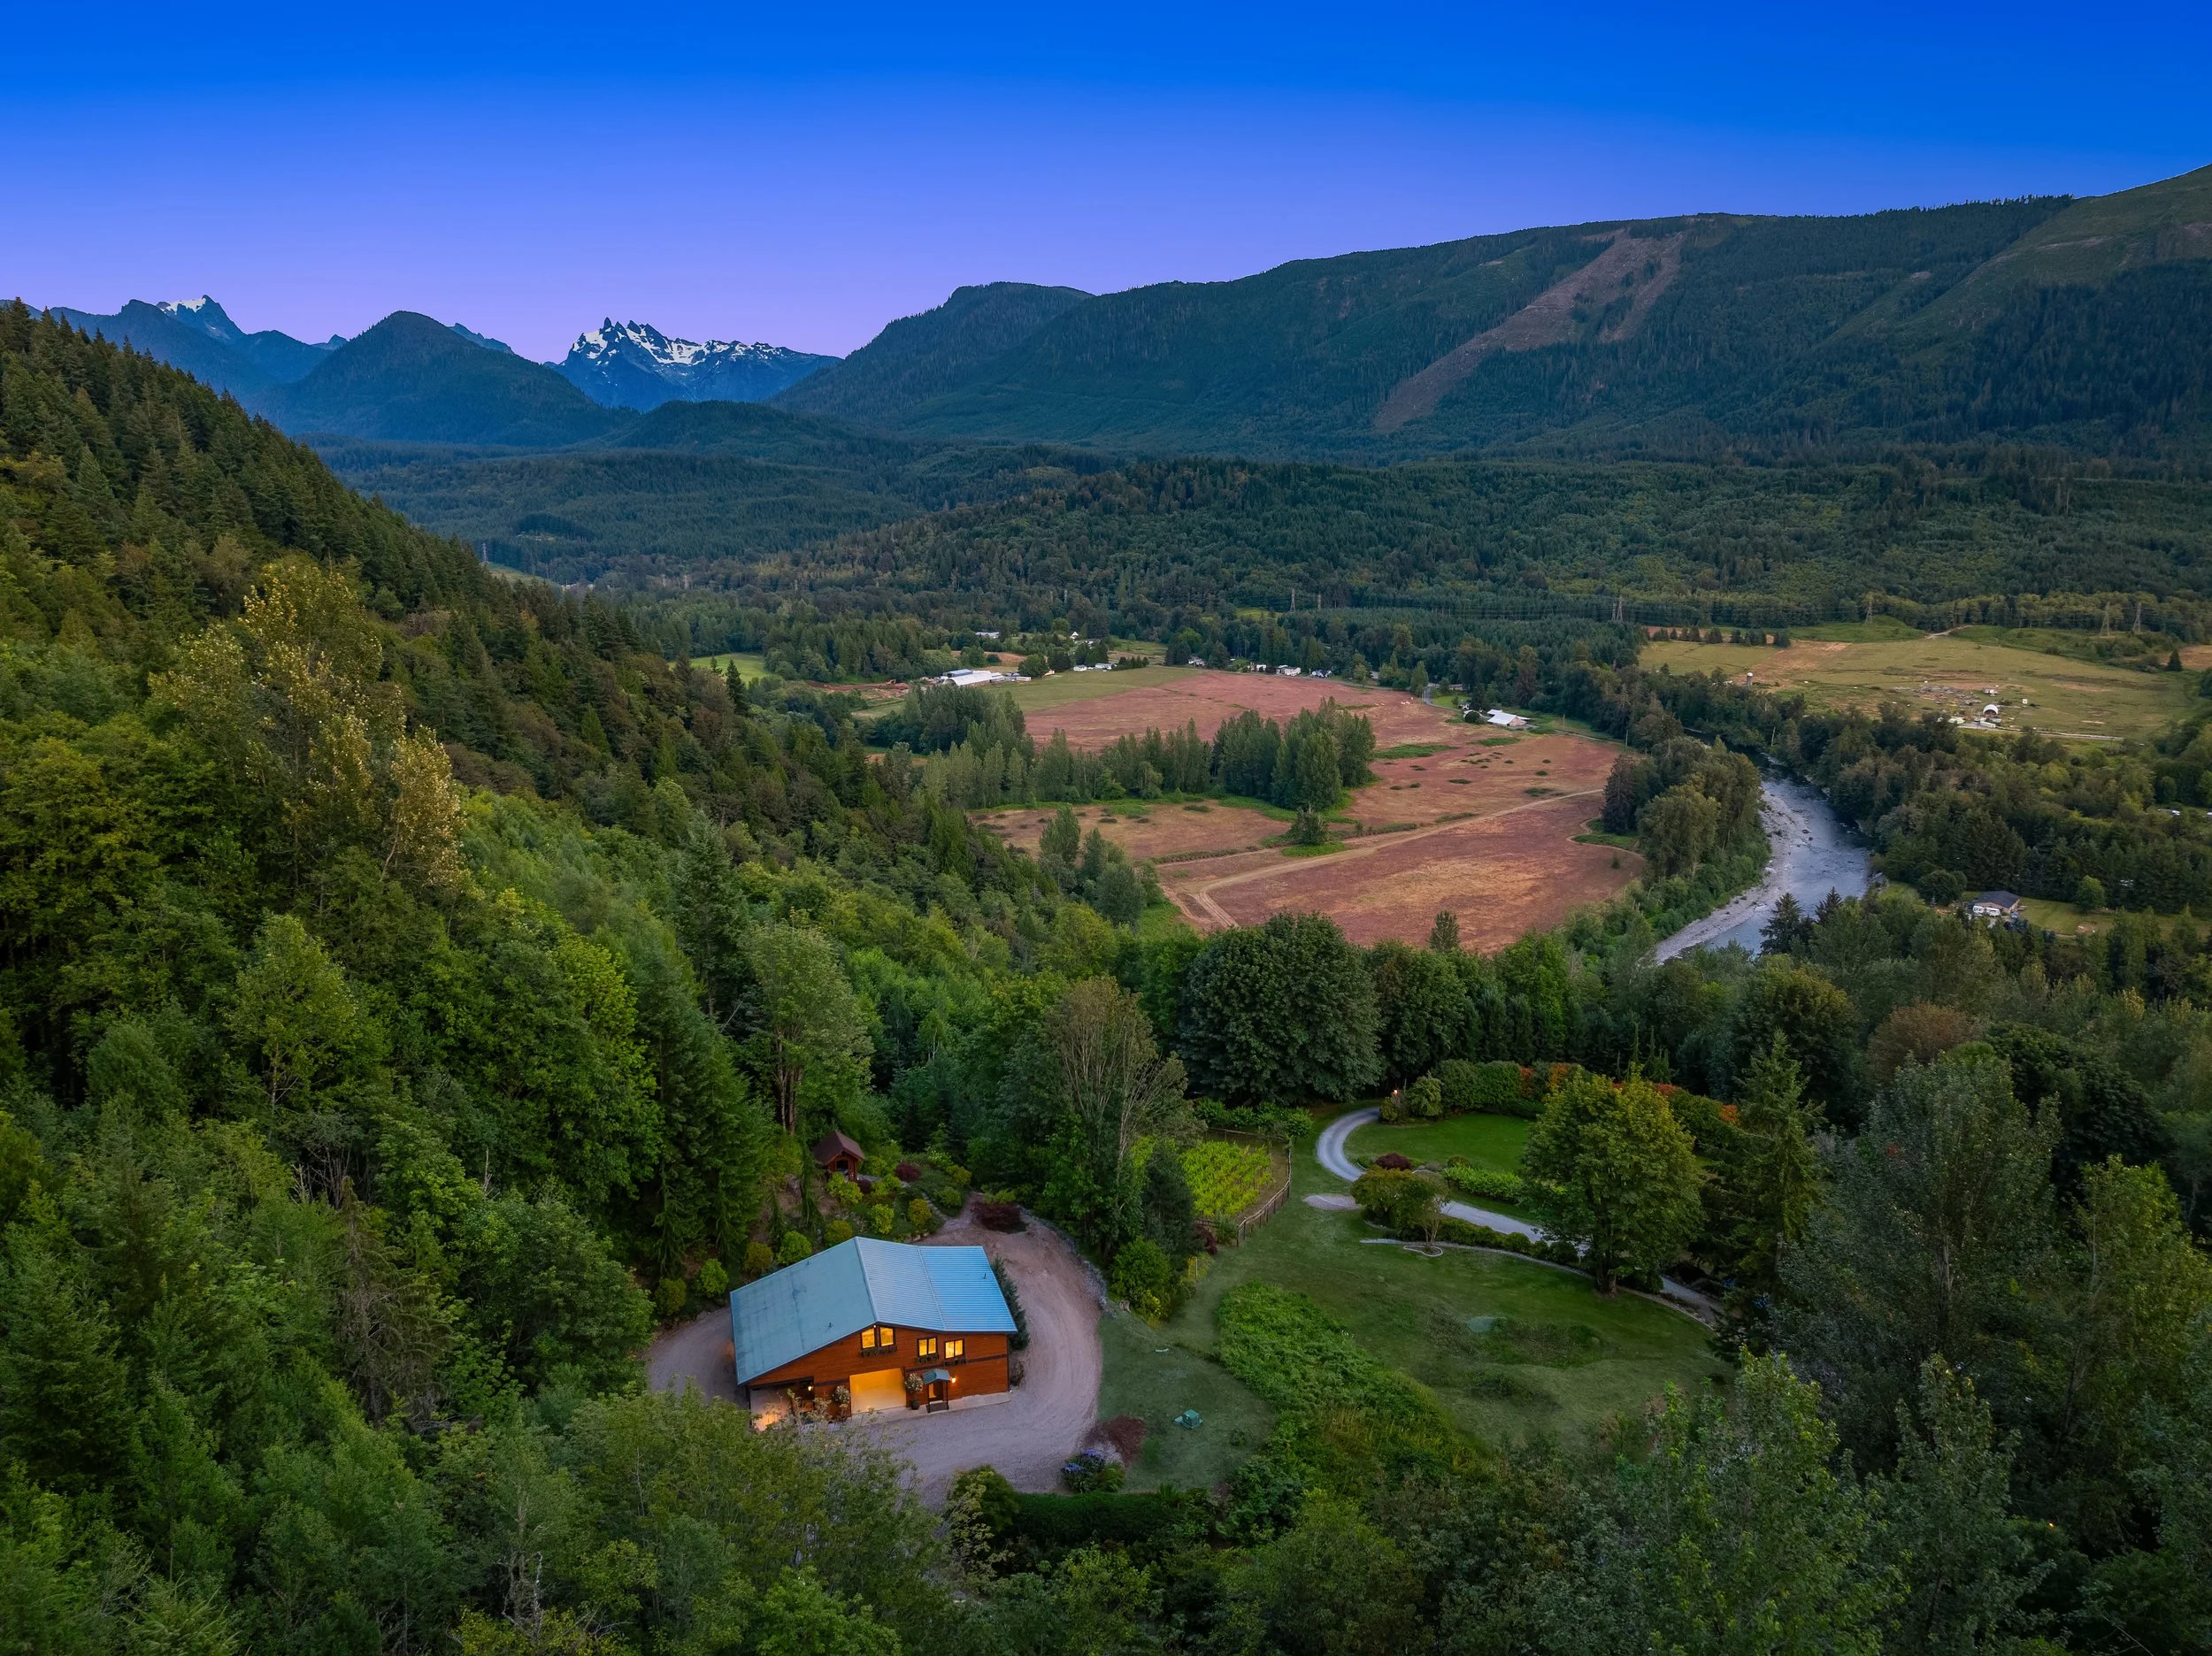
906’ of Low Bank River Frontage with a River Rock Beach, Accessible Swimming and Rafting, Highly Coveted Fishing Spots
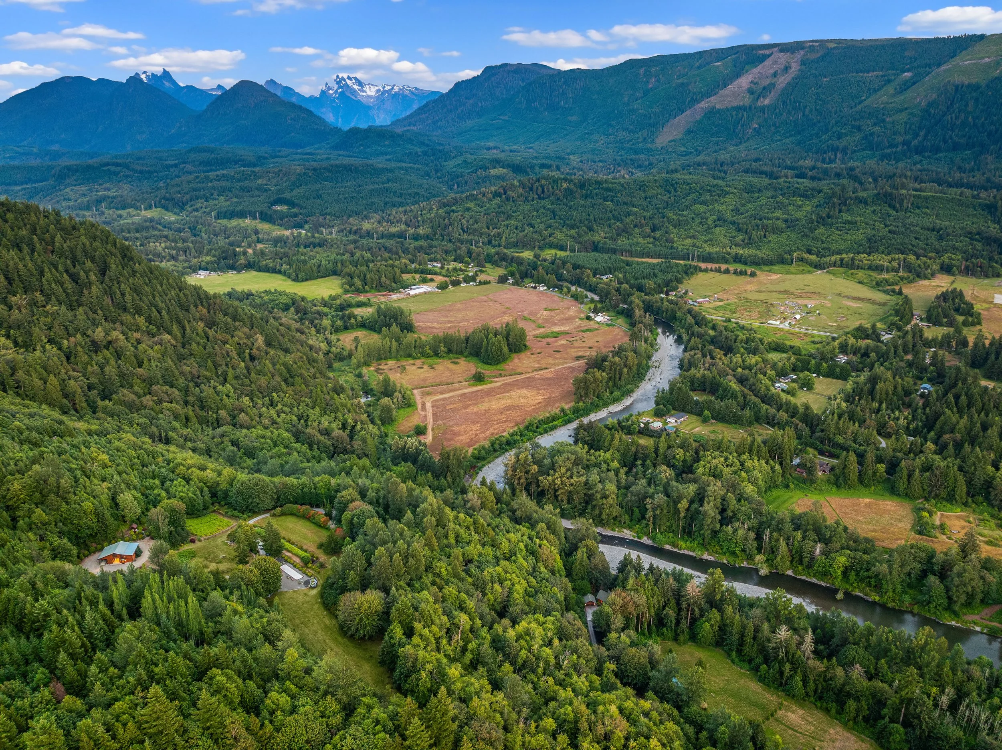
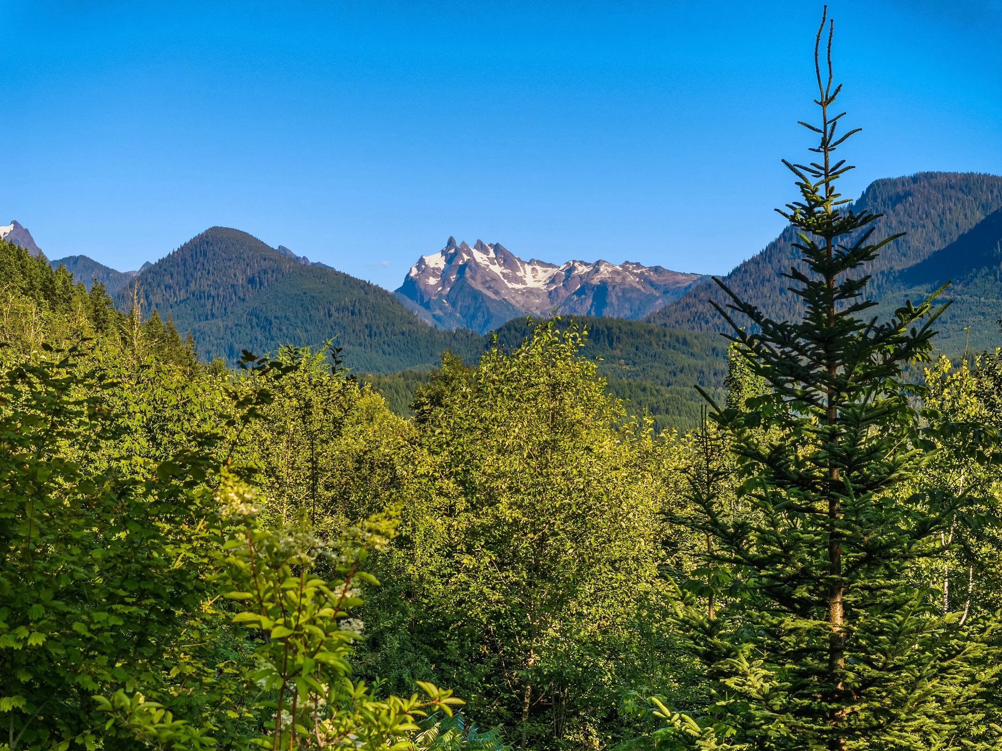
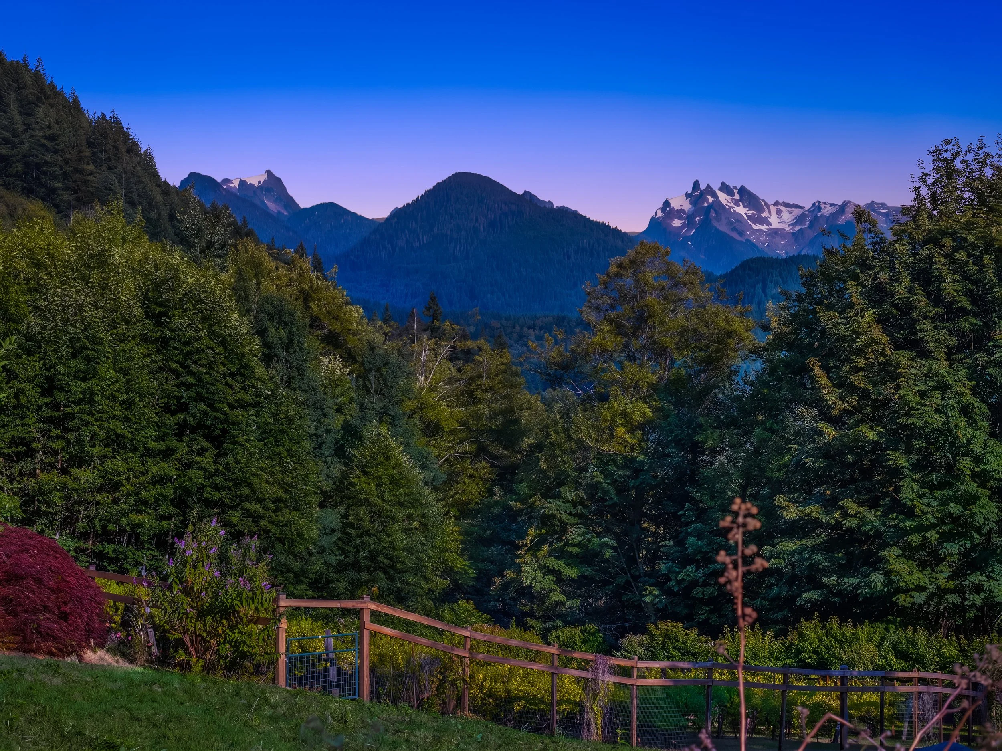
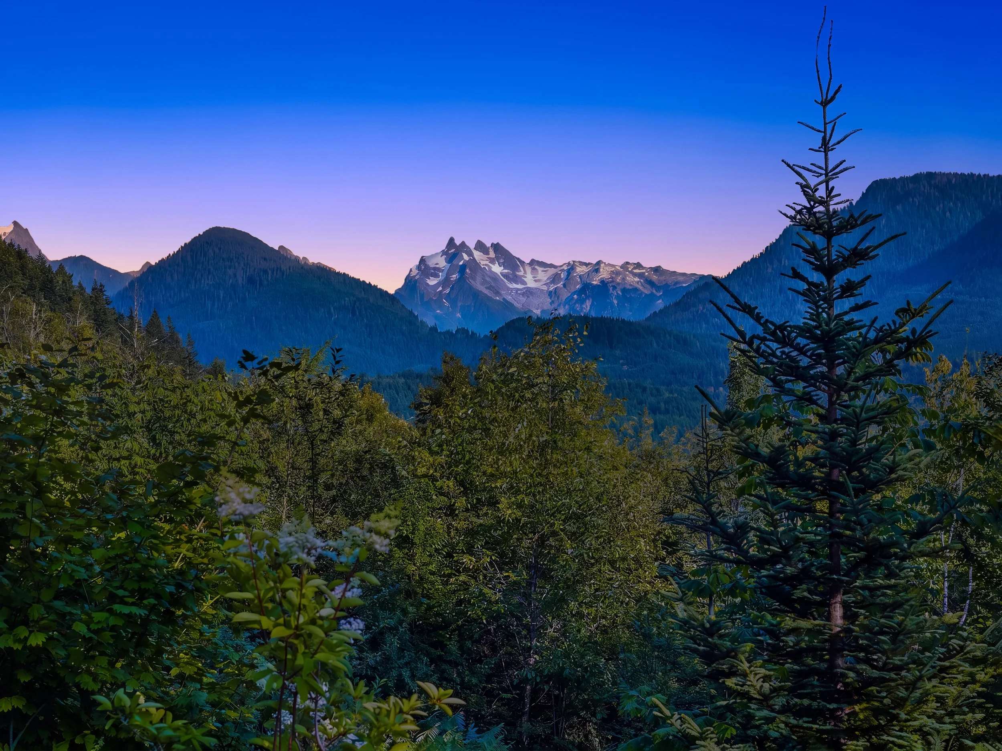
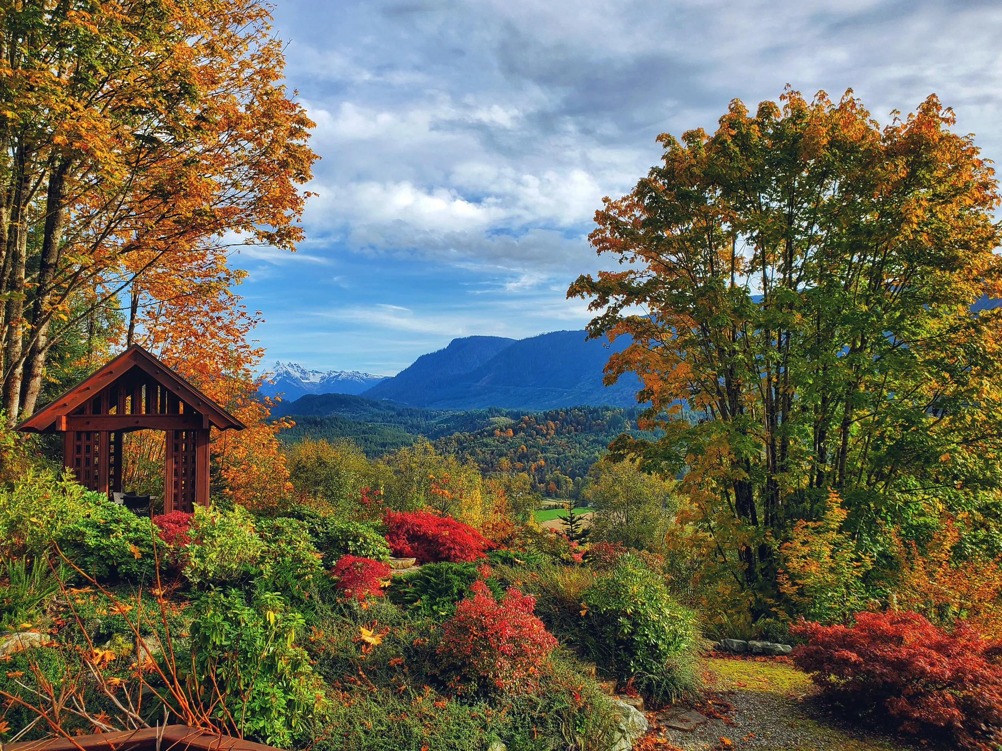
Panoramic Views of the Stillaguamish River, and Wheeler Mountain
Located on an Established Road with Terraced Rockery-Defined Retaining Walls
DNR Land Borders the North & Northeast
Minutes to 1-5 for Easy Access to Seattle, Bellevue, and the greater Puget Sound Region
Nearby Arlington Municipal Airport for Plane/Helicopter Access
THE WINERY
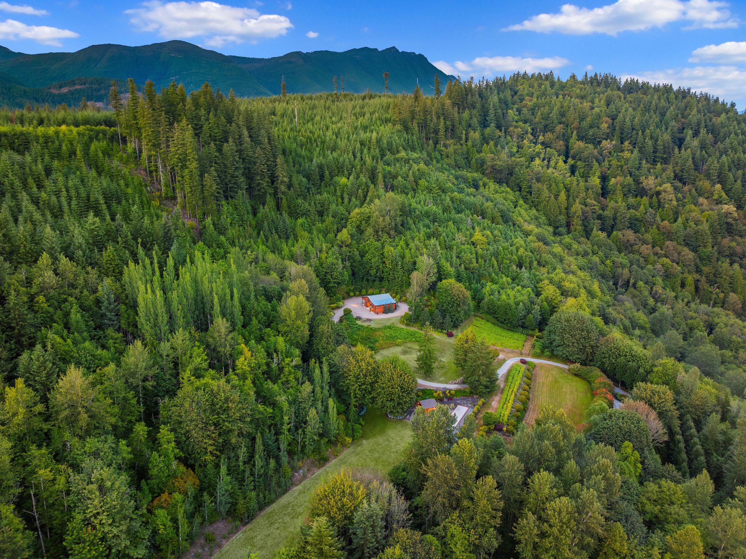
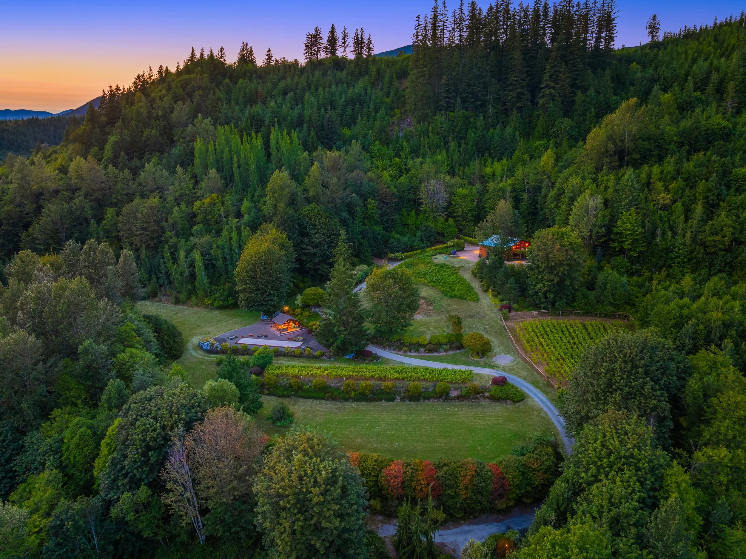
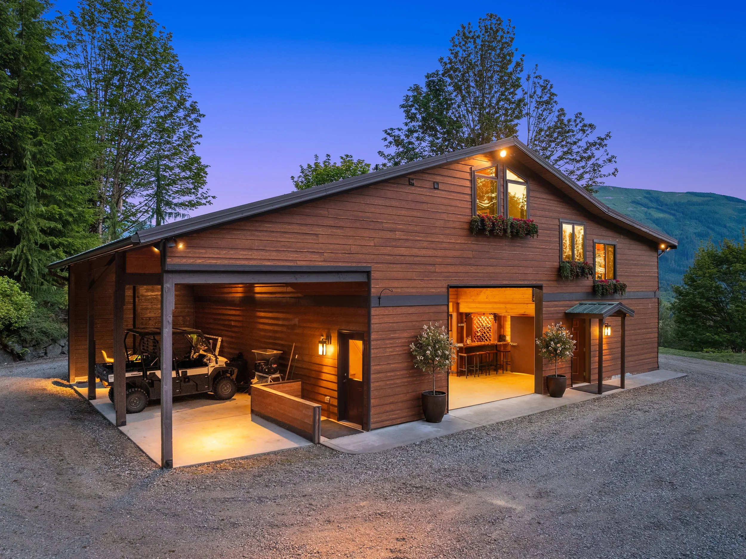
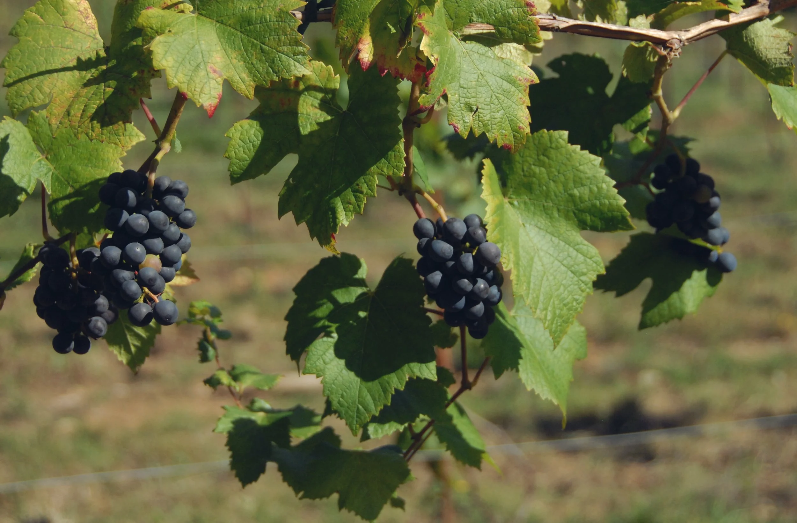
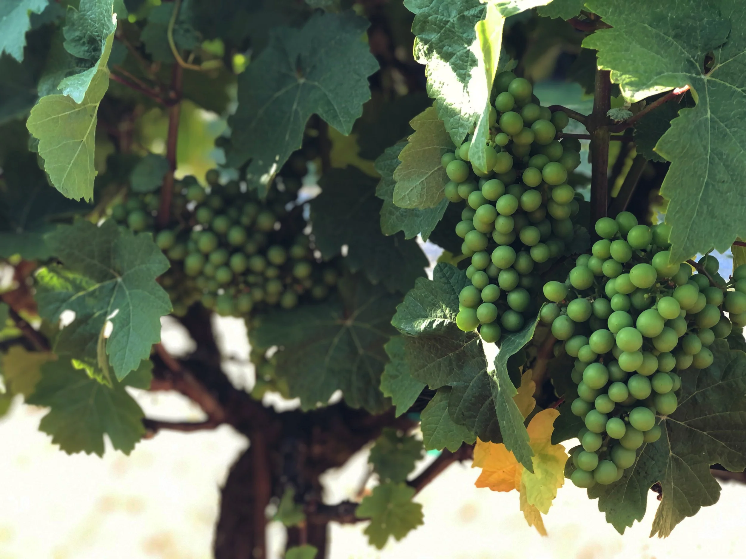
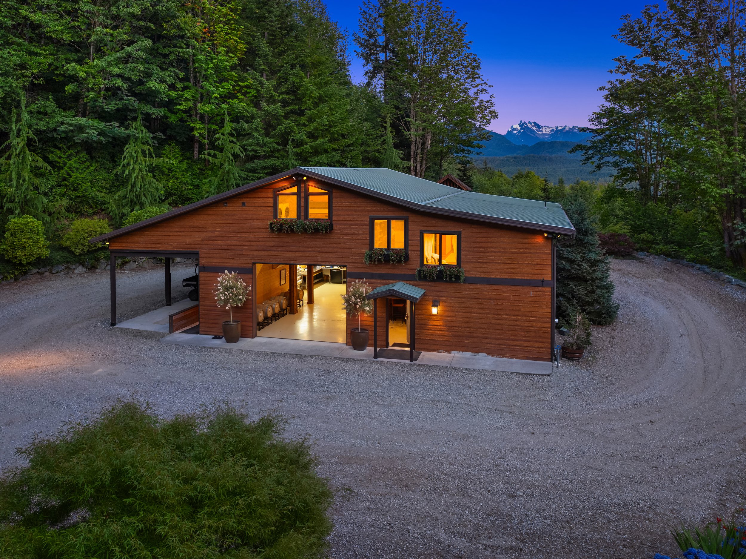
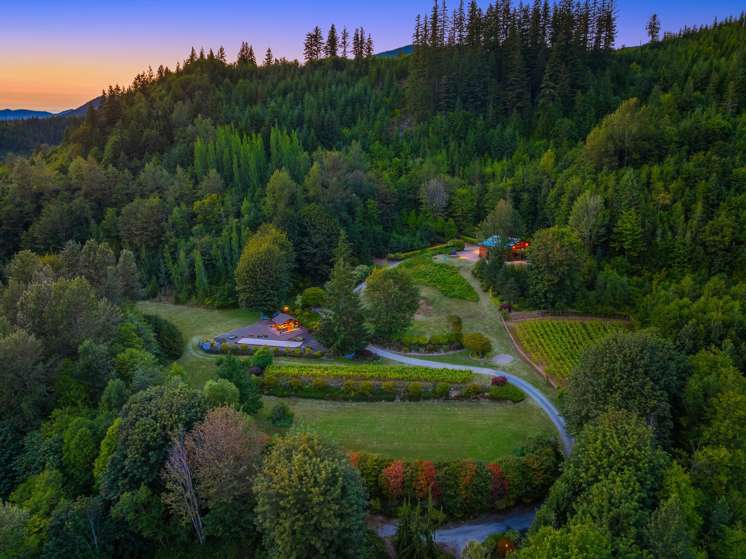
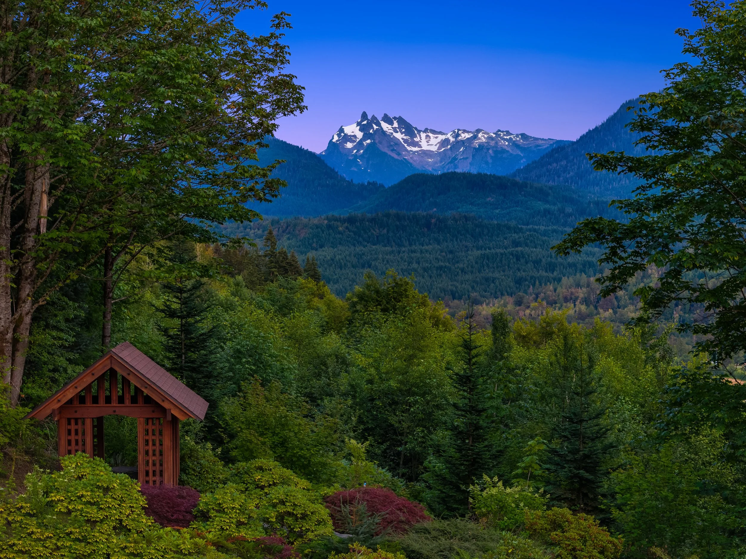
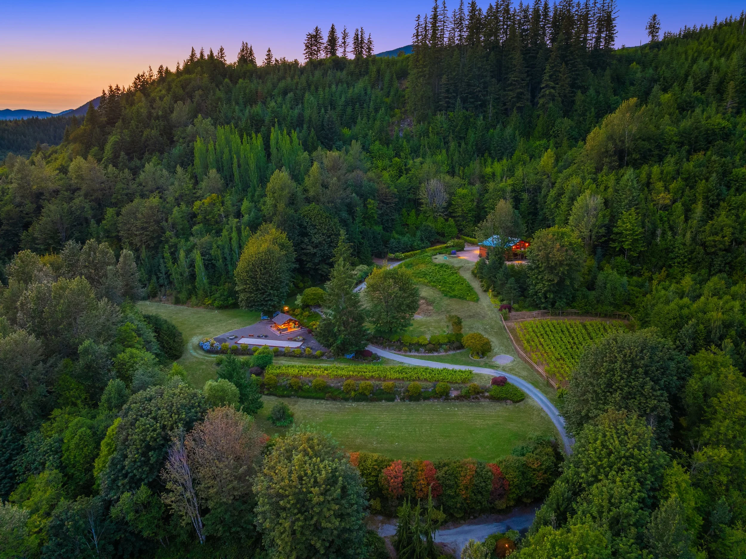
Perched on 17.65 acres with an additional 20-acre forested parcel, Brooks Creek Winery is a remarkable boutique vineyard and winery surrounded by panoramic views of Three fingers and White Horse Mountains. Originally built as a historic barn and beautifully reimagined into a winery with guest accommodations above, the estate is enveloped by more than 375 grapevines, along with cherries, apricots, apples, plums, berries, and hops, create an idyllic farm-to-glass setting that is as productive as it is beautiful. Planted in 2011 with Pinot Noir and Siegerrebe vines, the vineyard has produced award-winning wines recognized at the National Winemaker Pro competition, while pristine artesian spring water and multiple natural springs further distinguish this extraordinary property. A covered patio, Scandinavian-inspired arbor, a gas fire pit, and a beautifully crafted covered outdoor pavilion complete with a kitchenette, beverage refrigerator, and professionally landscaped grounds provide an inviting backdrop for private gatherings, tastings, and unforgettable moments.
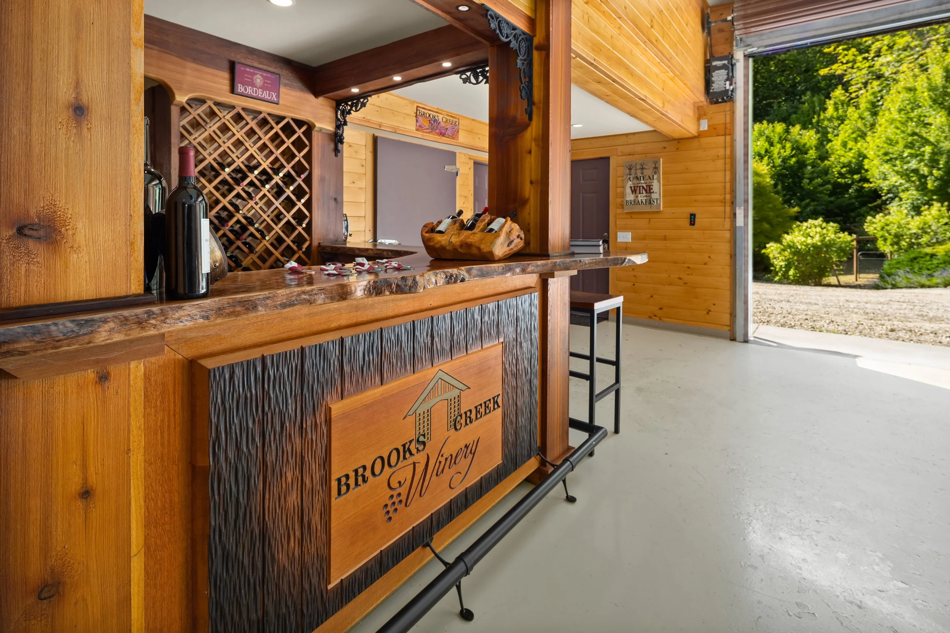
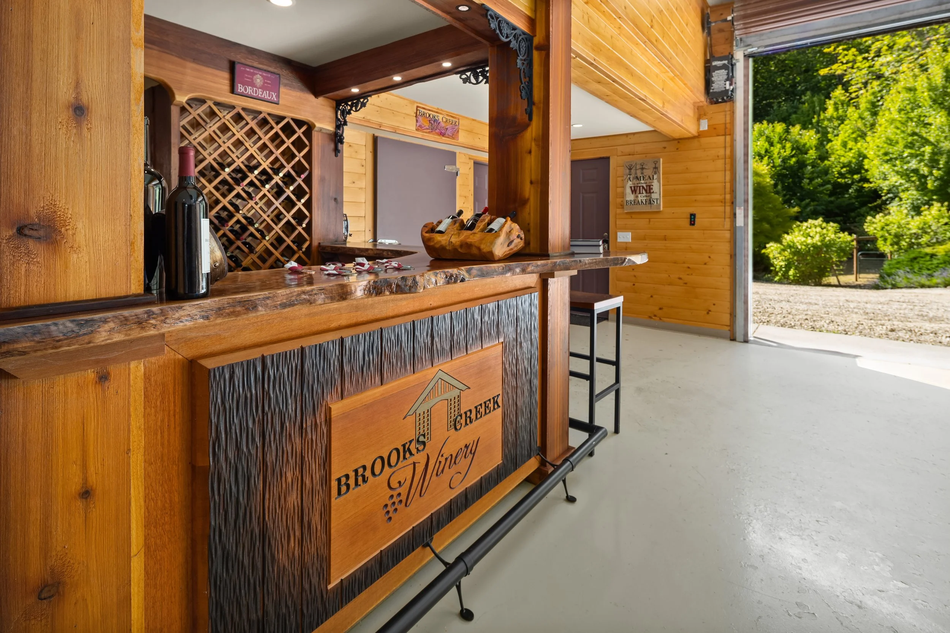
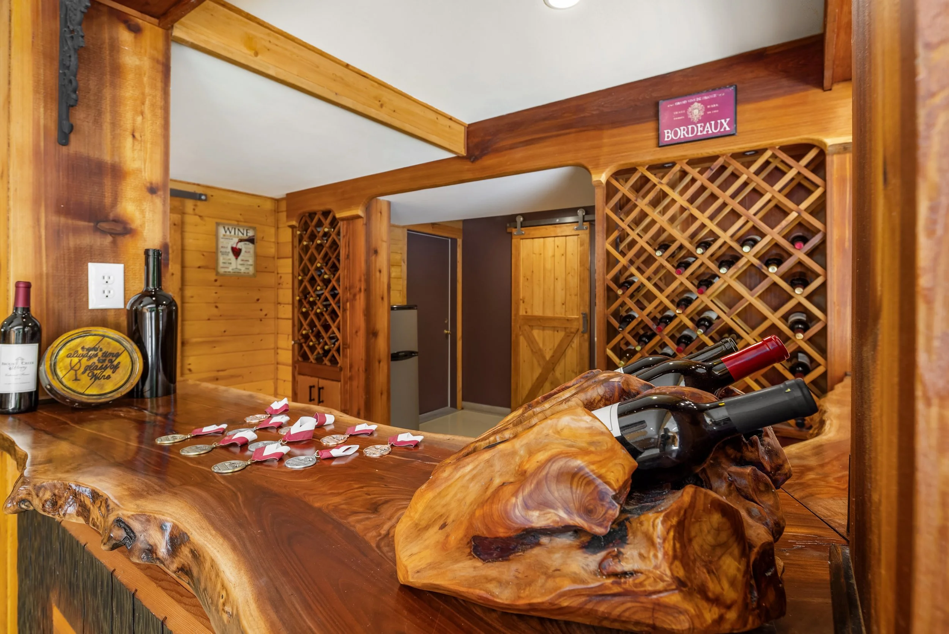
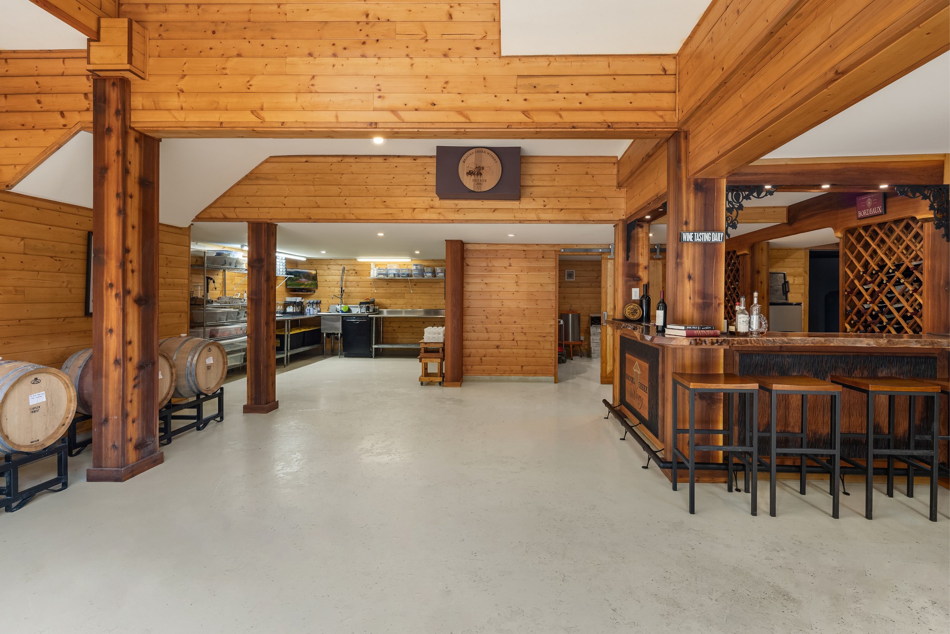
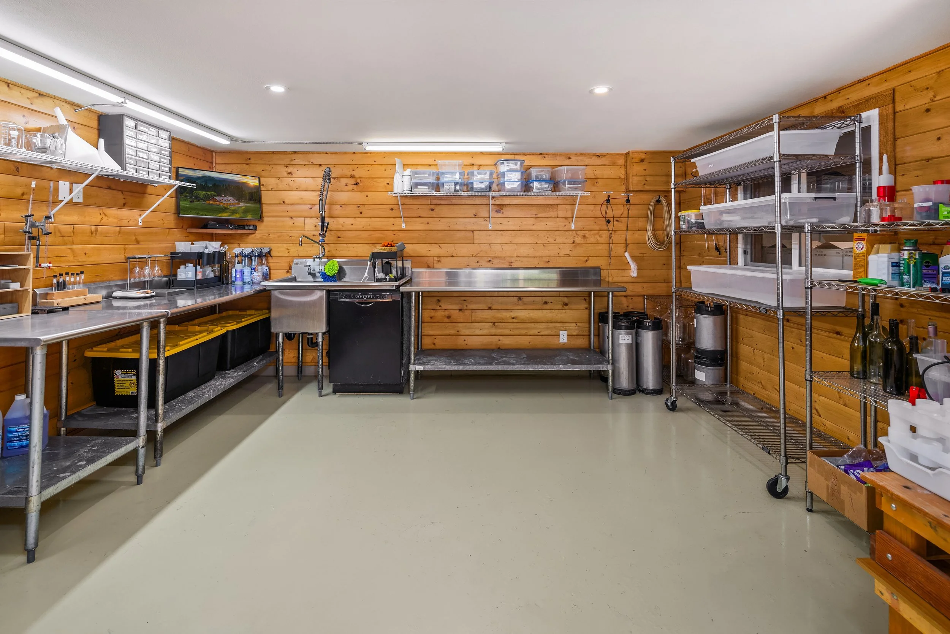
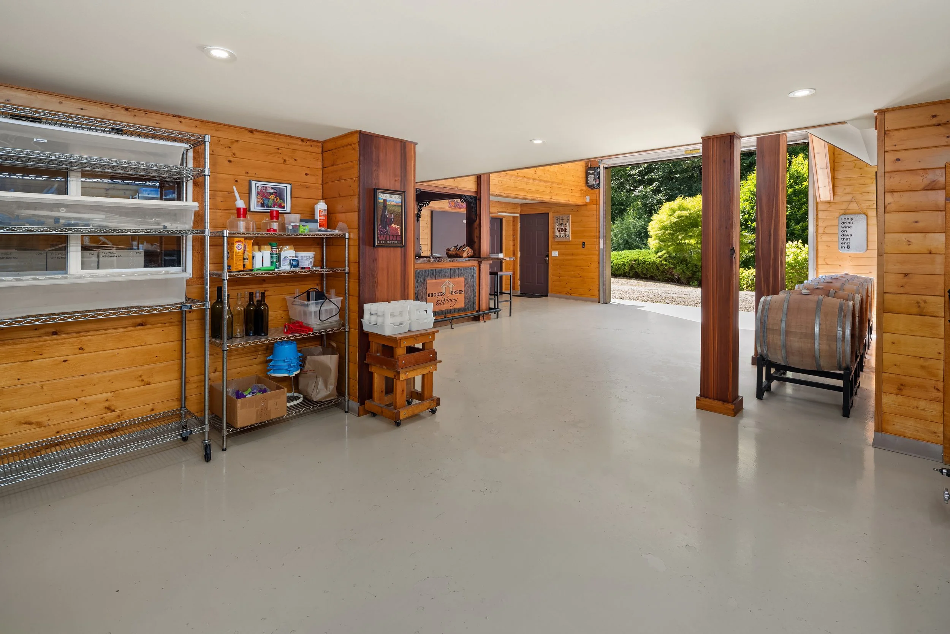
Located on the lower level, Brooks Creek Winery is a fully operational private production facility designed for both craftsmanship and hospitality. Warm cedar walls, cedar-wrapped columns, and a handcrafted live-edge tasting bar create a welcoming atmosphere, while a motorized roll-up door opens the space to the surrounding vineyard for seamless indoor-outdoor entertaining. The winery is fully equipped with a fermentation room, climate-controlled chiller room, fermentation tanks, crusher-de-stemmer, bladder press, stainless steel workstations, utility sink, and wine storage, offering everything needed to continue producing private-label wines under the Brooks Creek Winery name or to bring a new winemaking vision to life.
Brooks Creek Winery: A Privately Produced Boutique Winery Located on 17.65 Acres with an Additional 20-Acre Old Timber Forest
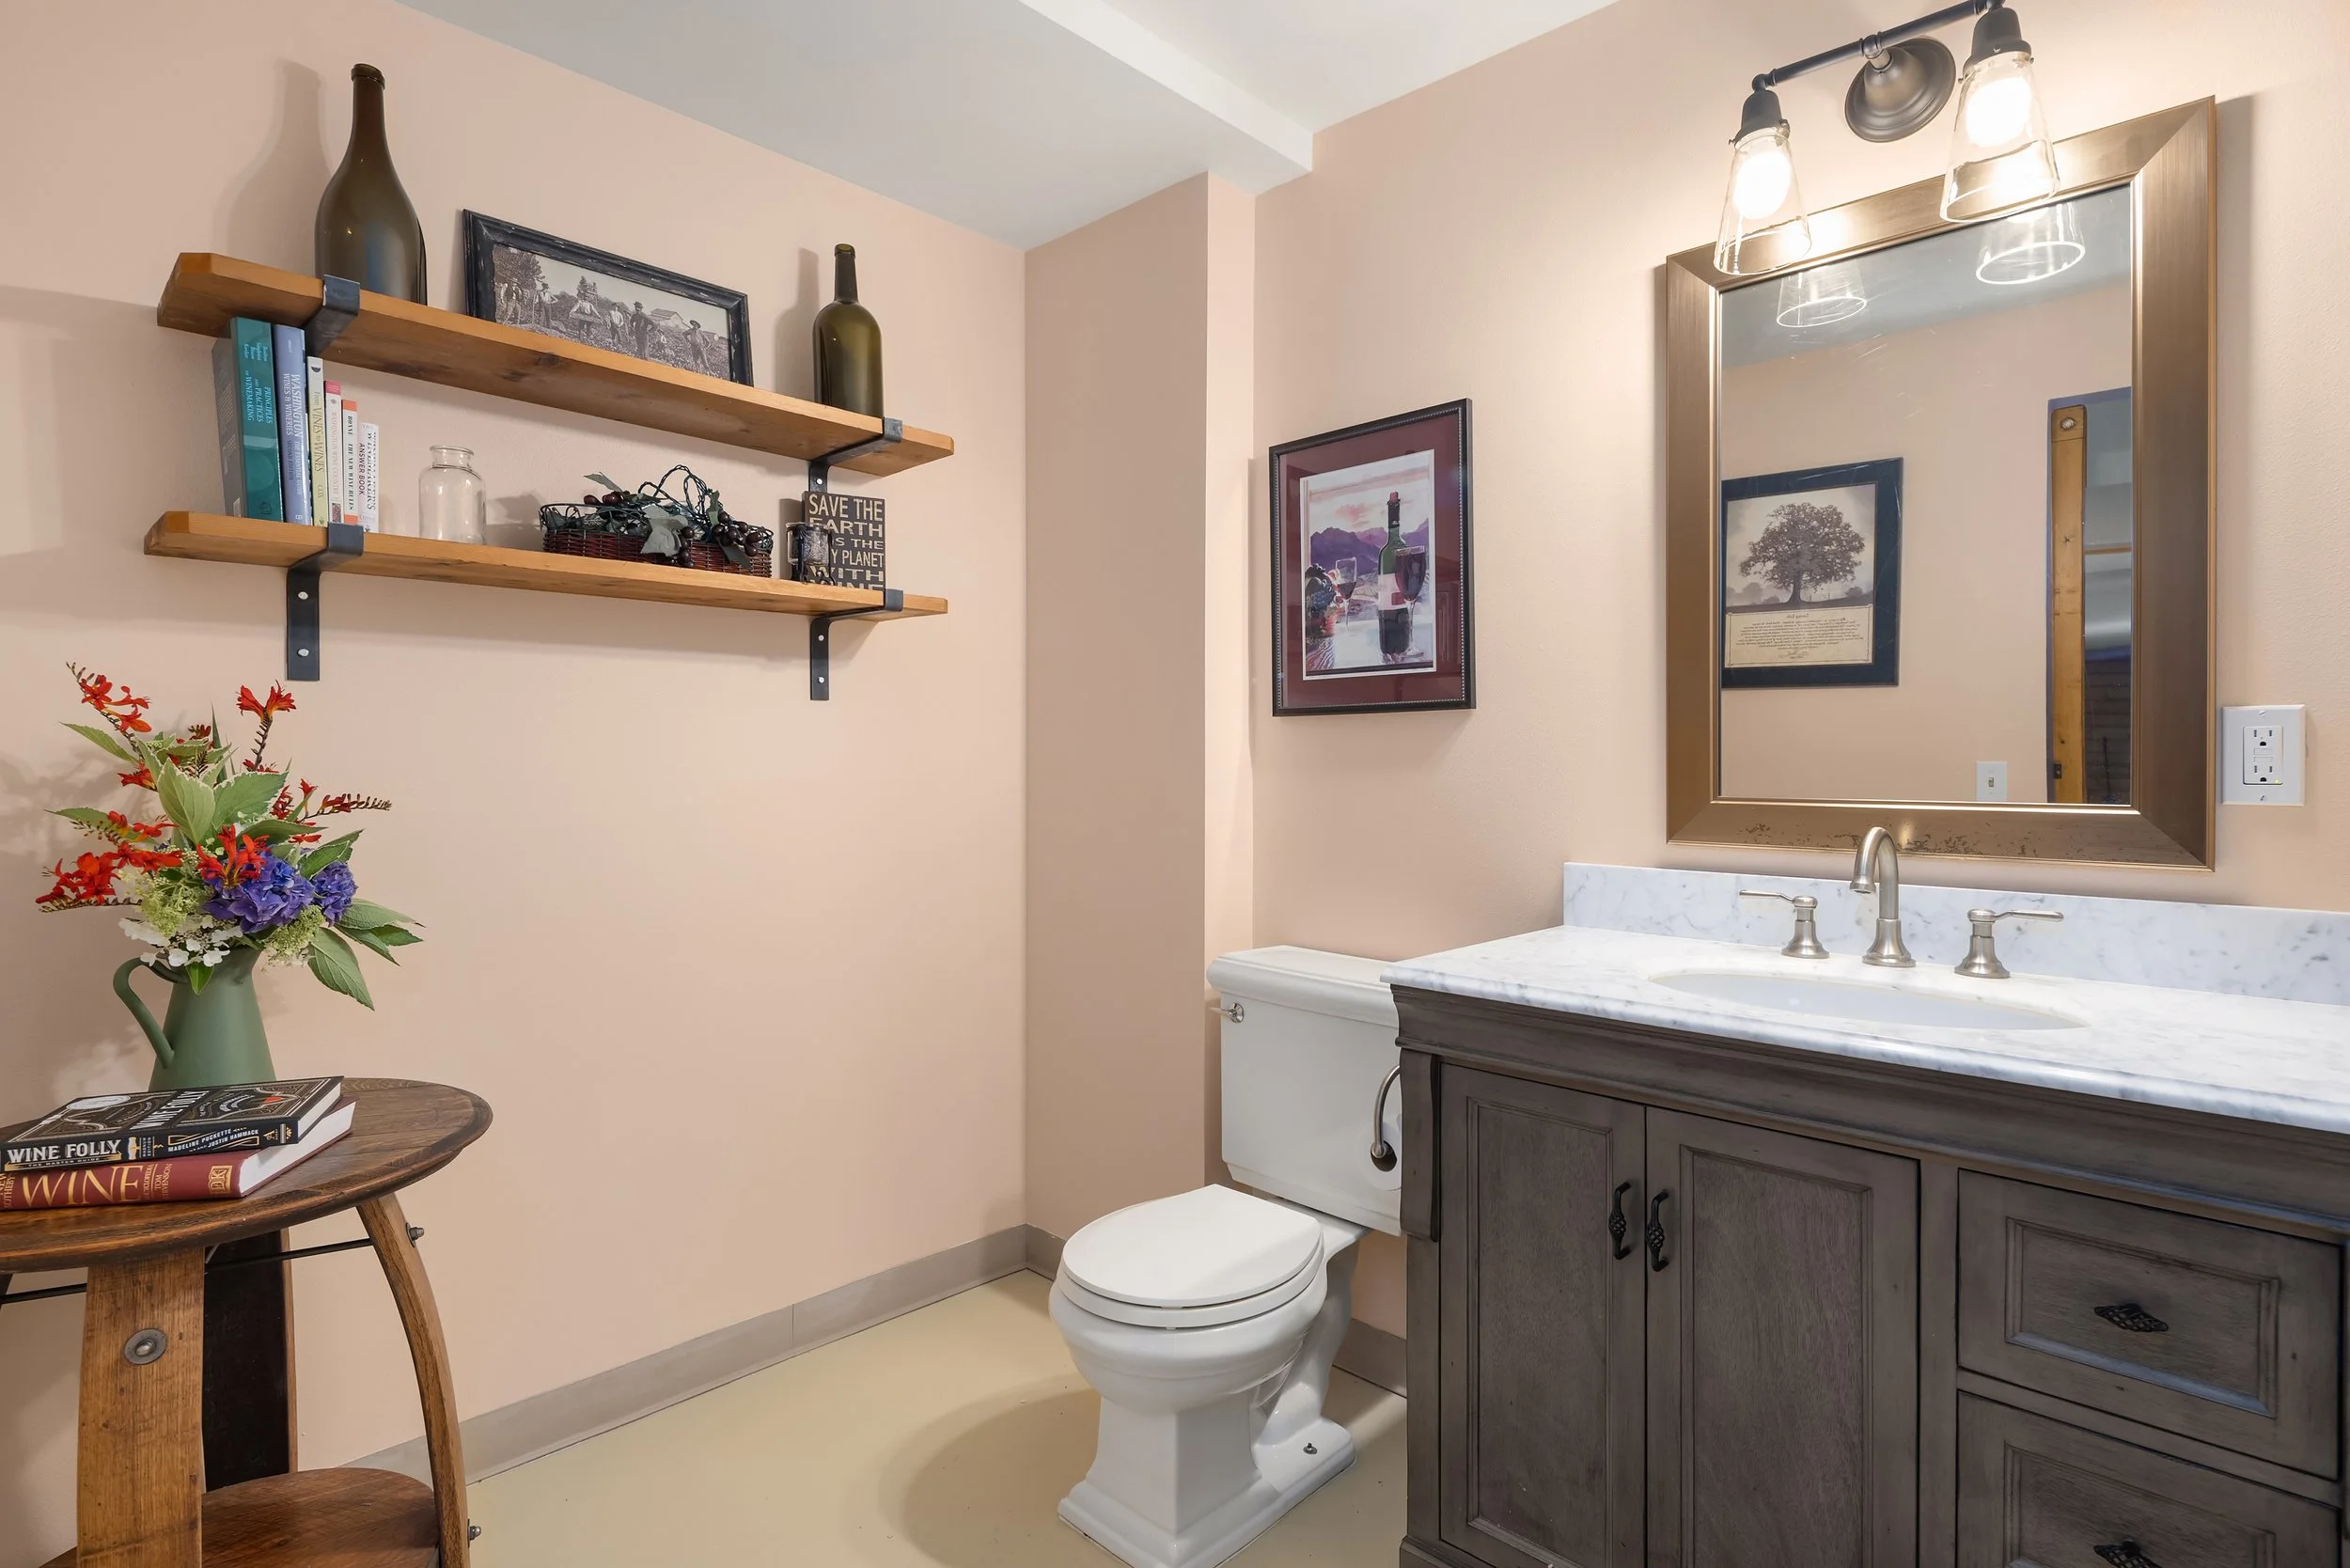
Originally a Barn Made with Old Growth Fir and Thoughtfully Transformed into a Winery and Guest House with 1,515 Square Feet and 1 bathroom
Warm Interiors Featuring Tongue-and-Groove Wide-Plank Walls, Cedar-Wrapped Columns, and a Handcrafted Live-Edge Tasting Bar with Seating for Four and Storage for 100 Bottles
Fully Equipped Production Space with an 8' x 10' Climate-Controlled Chiller Room, Stainless Steel Worktables, Utility Sink, Dishwasher, Crusher-Destemmer, Bladder Press, and Fermentation Tanks\
Motorized Roll-Up Door Provides Seamless Indoor/Outdoor Access to the Covered Patio & Vineyard Setting
Hardi-Plank Siding, Charming Window Boxes & 50-Year Snap Loc Seamless Ultra Panel Roof
Circular Gravel Drive with Established Road Access
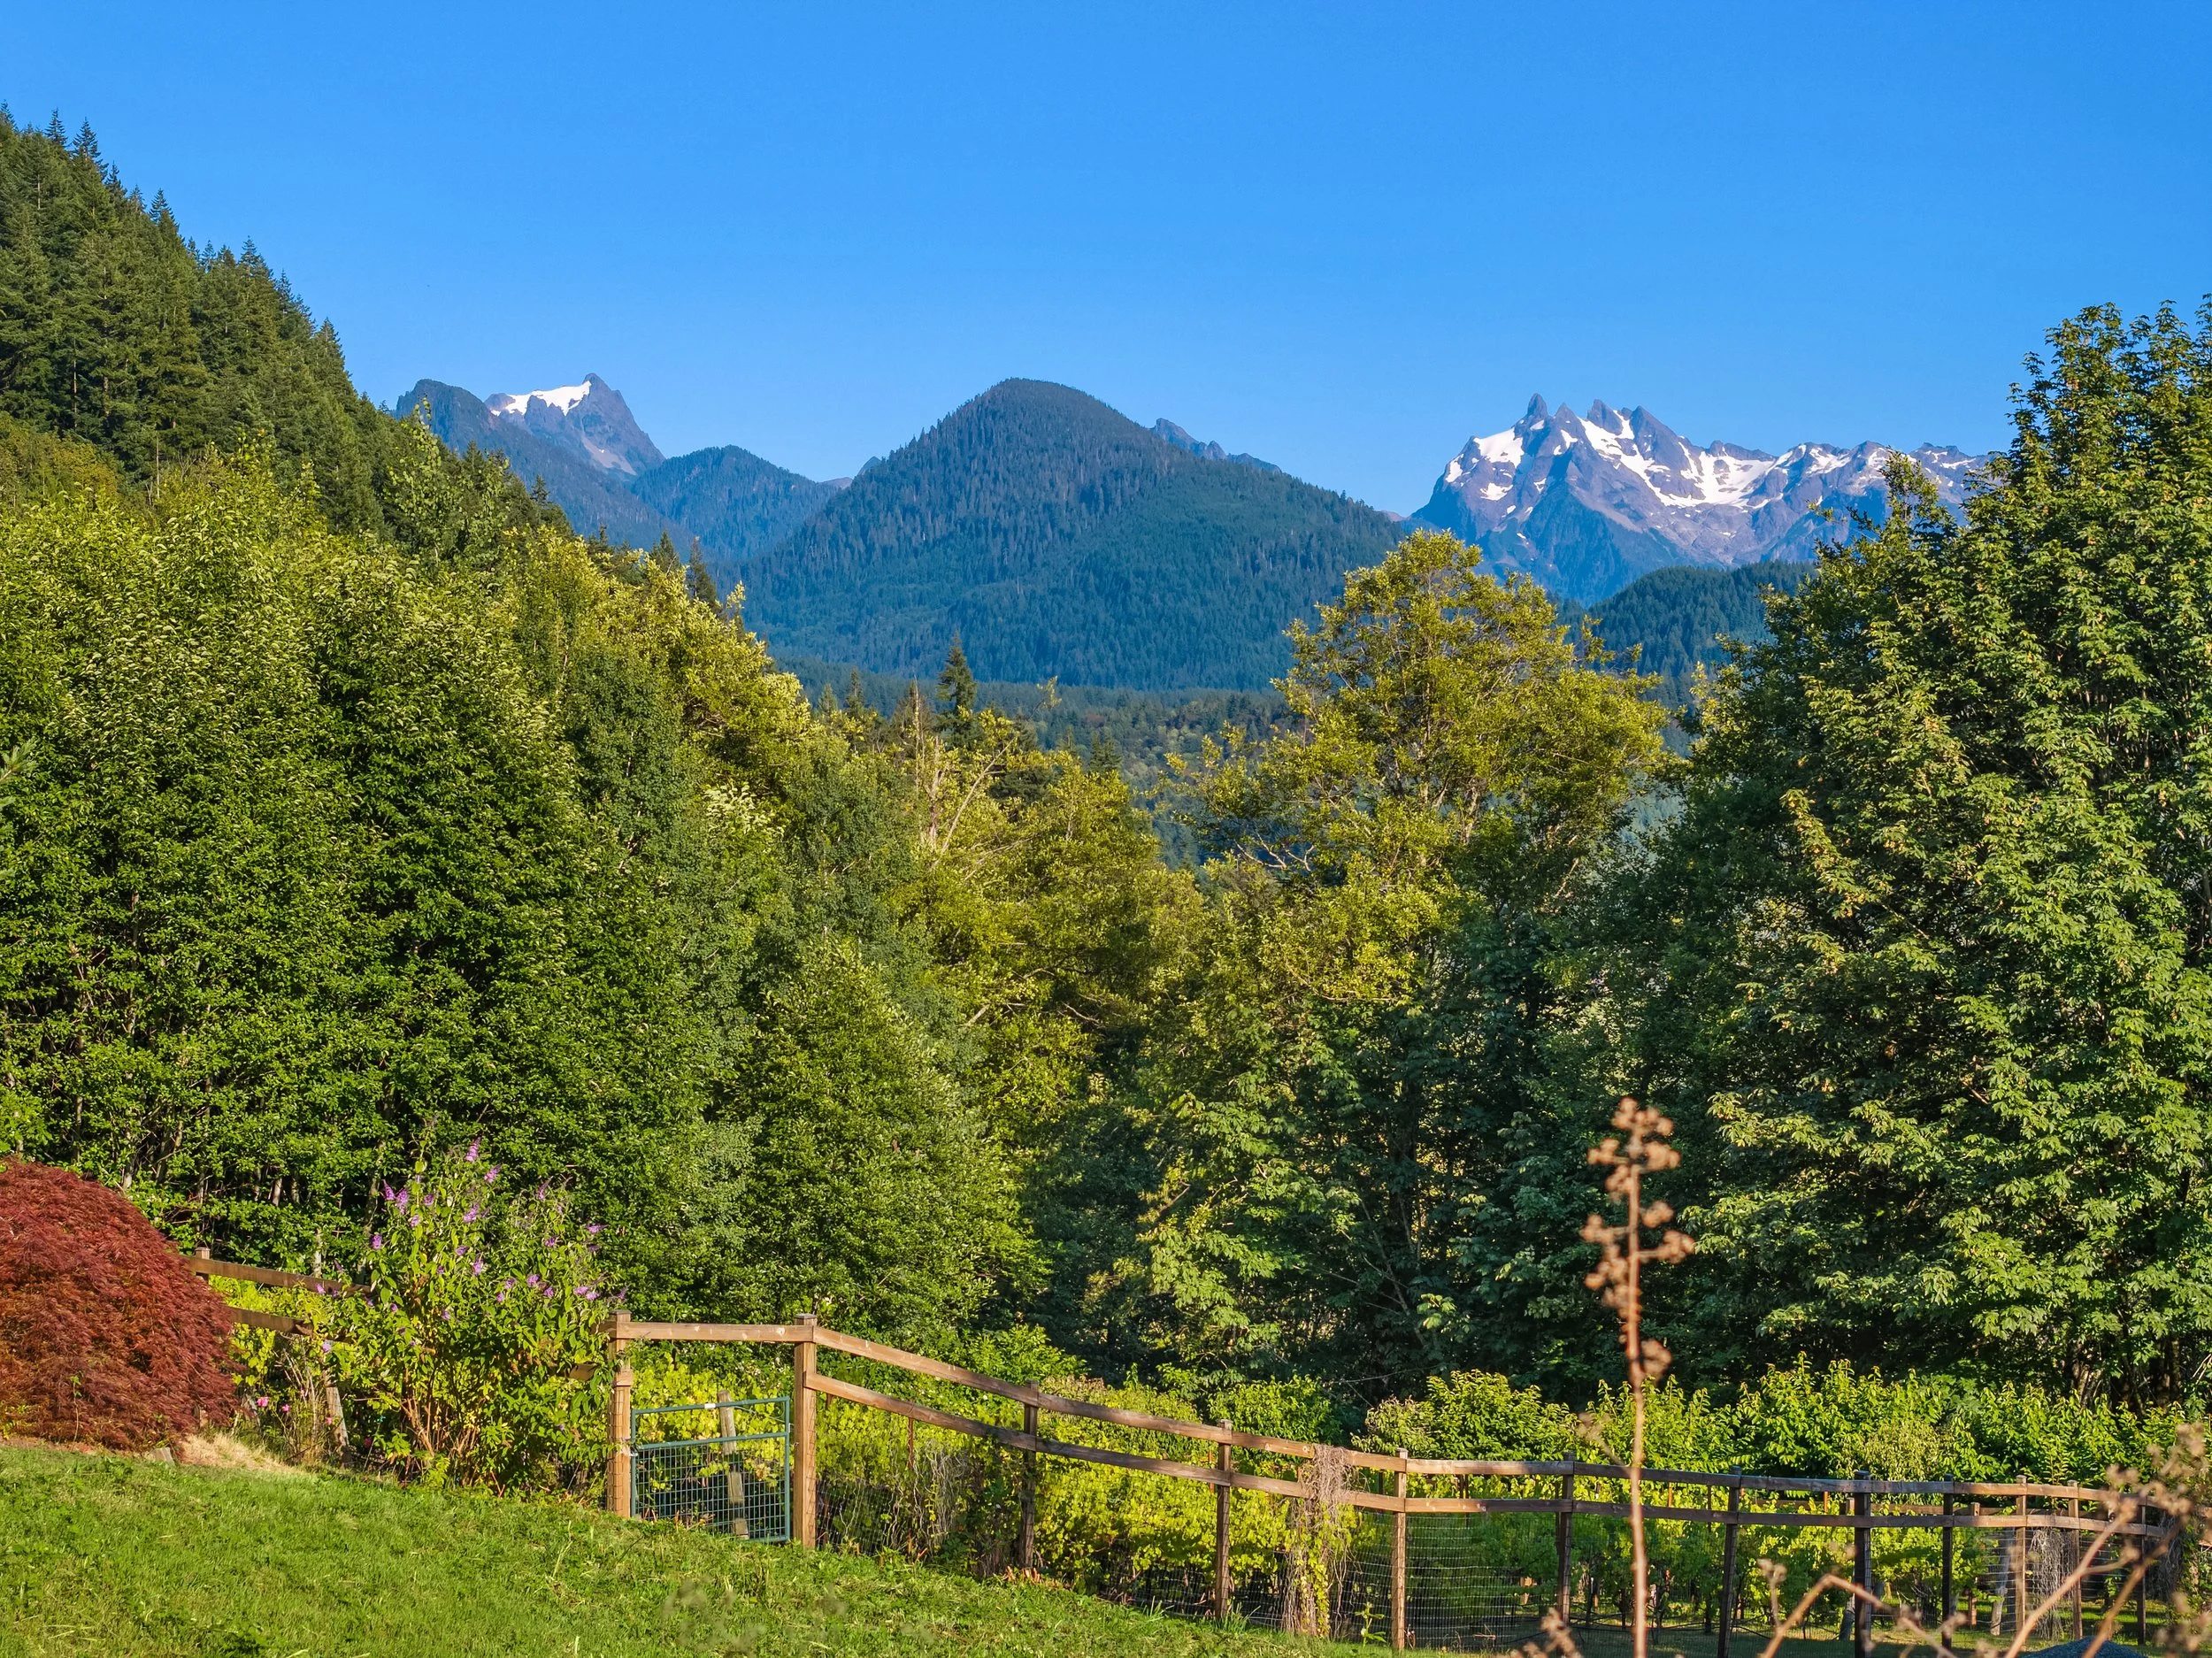
Half-Acre Hillside Vineyard with 275 Individual Grape Vines, Plus Additional Vineyard Plantings Throughout the Terraced Landscape
Surrounded by a Lush Landscape of Lavender, Rosemary, Roses, and a productive Orchard Featuring Cherries, Apricots, Apples, Plums, Blueberries, Strawberries, Raspberries, Blackberries, Huckleberries, and Hops
One of the Finest Artesian Wells in the Region
Multiple Natural Forest Springs Off Loop Trail
Professionally Landscaped Grounds with Irrigation, Lighting, and Terraced Rockery Retaining Walls
Outdoor Entertaining Spaces Include a Gas Firepit Bocce Court with Timber Retainment Structure, Benches & Horseshoe Pit
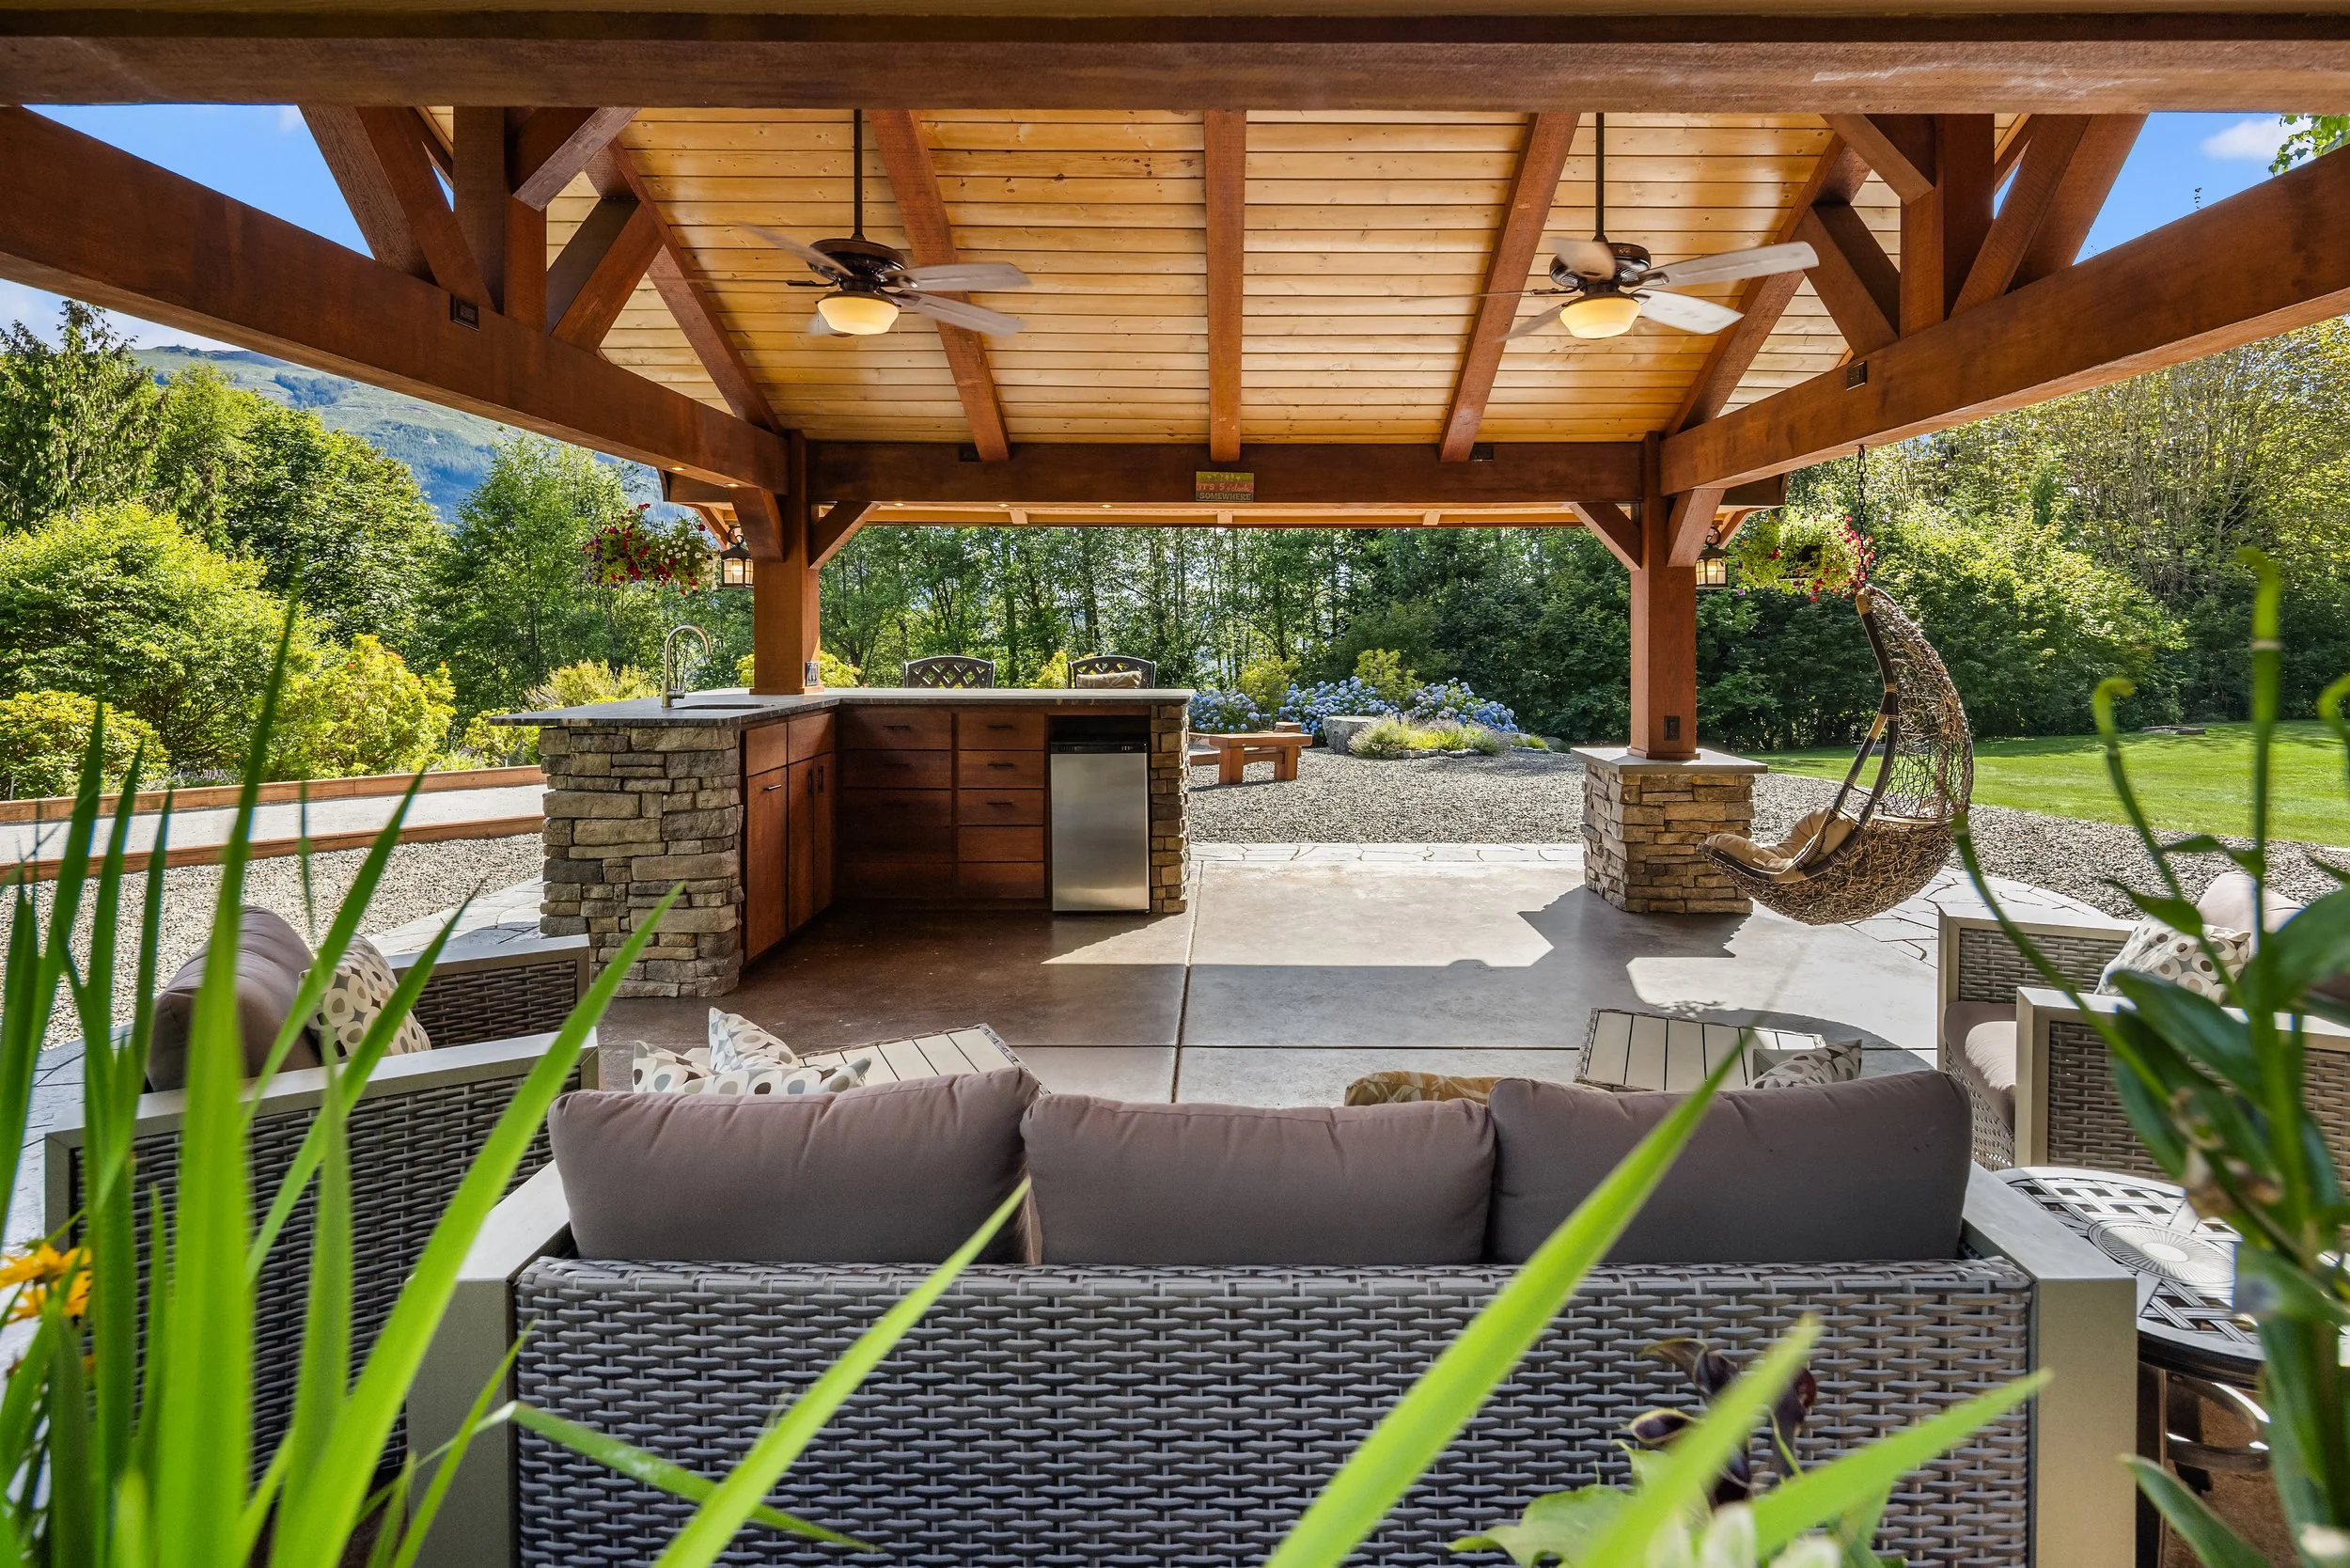
20’ x 20’ Covered Patio with Beamed & Tongue-and-Groove Cedar Ceiling, Smooth Finish Acid-Stained Custom Concrete, Ledge Stone and Cedar Columns, Recessed Lighting & Dual Ceiling Fans, Outdoor Ledge Stone-Wrapped Kitchenette with Cherrywood Cabinetry, Live Edge Granite Countertop with Built-In Stainless Steel Sink, Stainless Steel Beverage Fridge
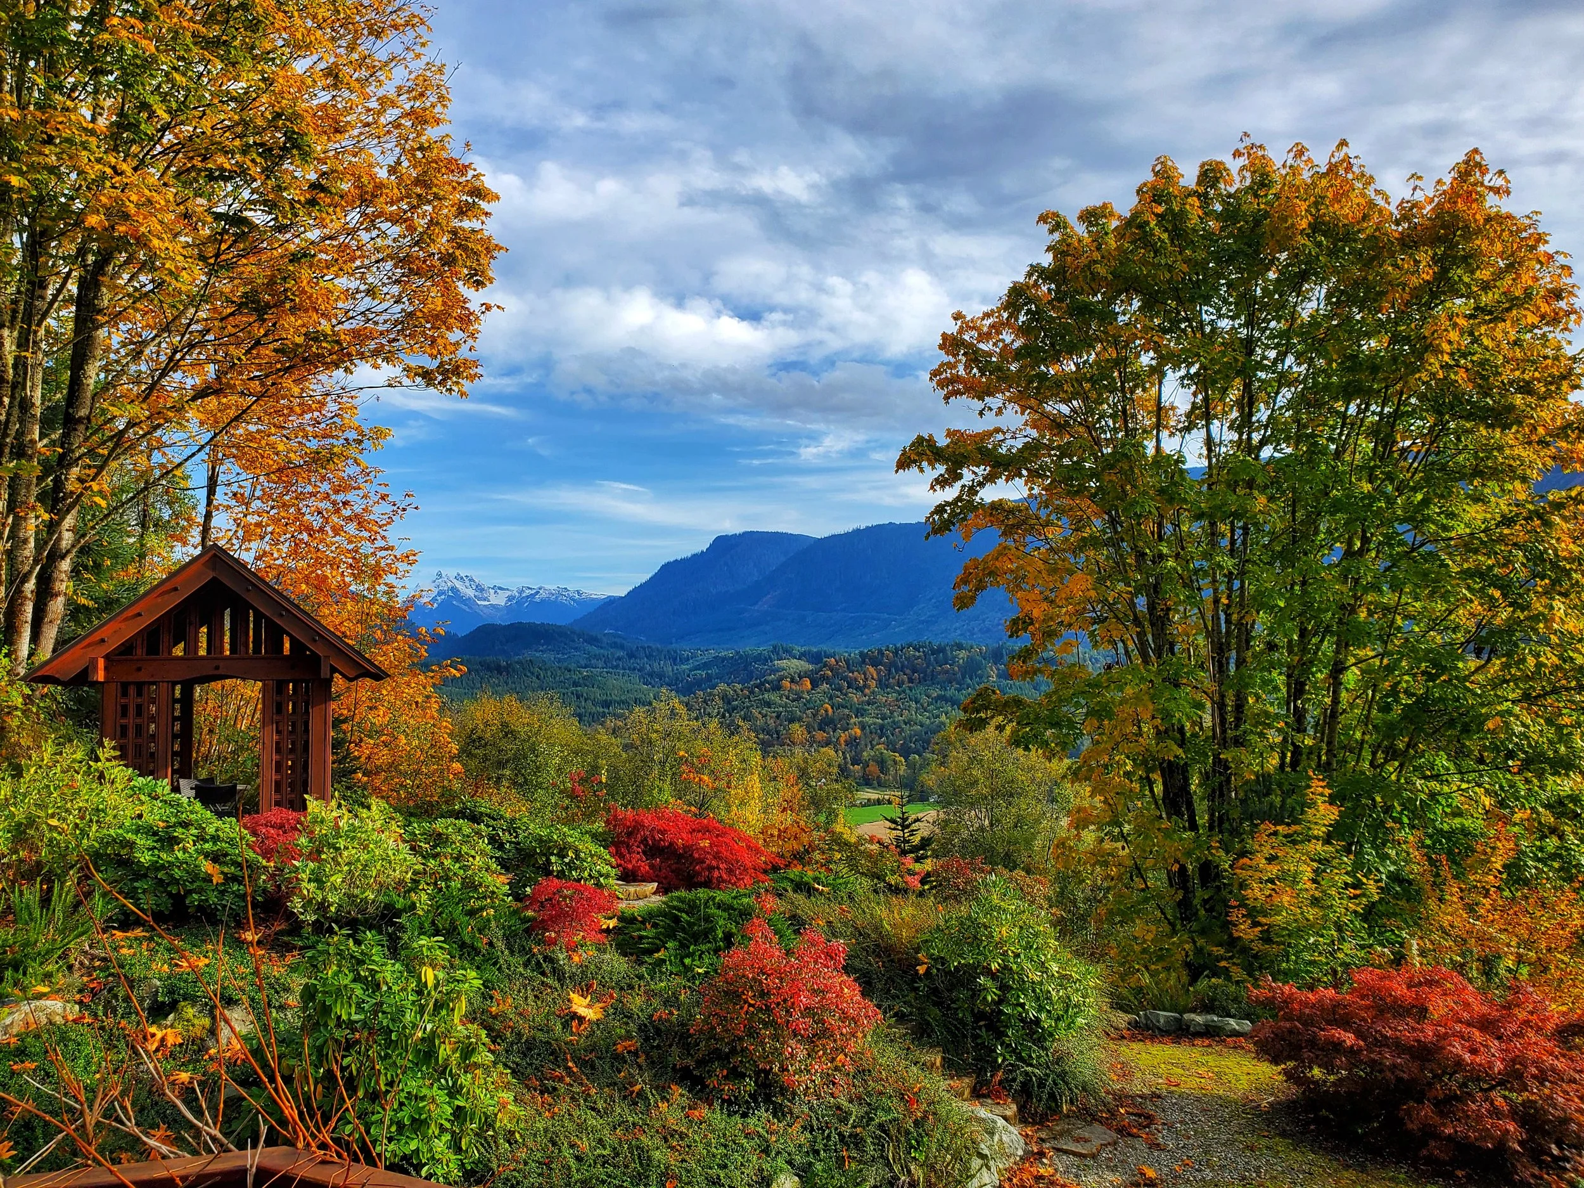
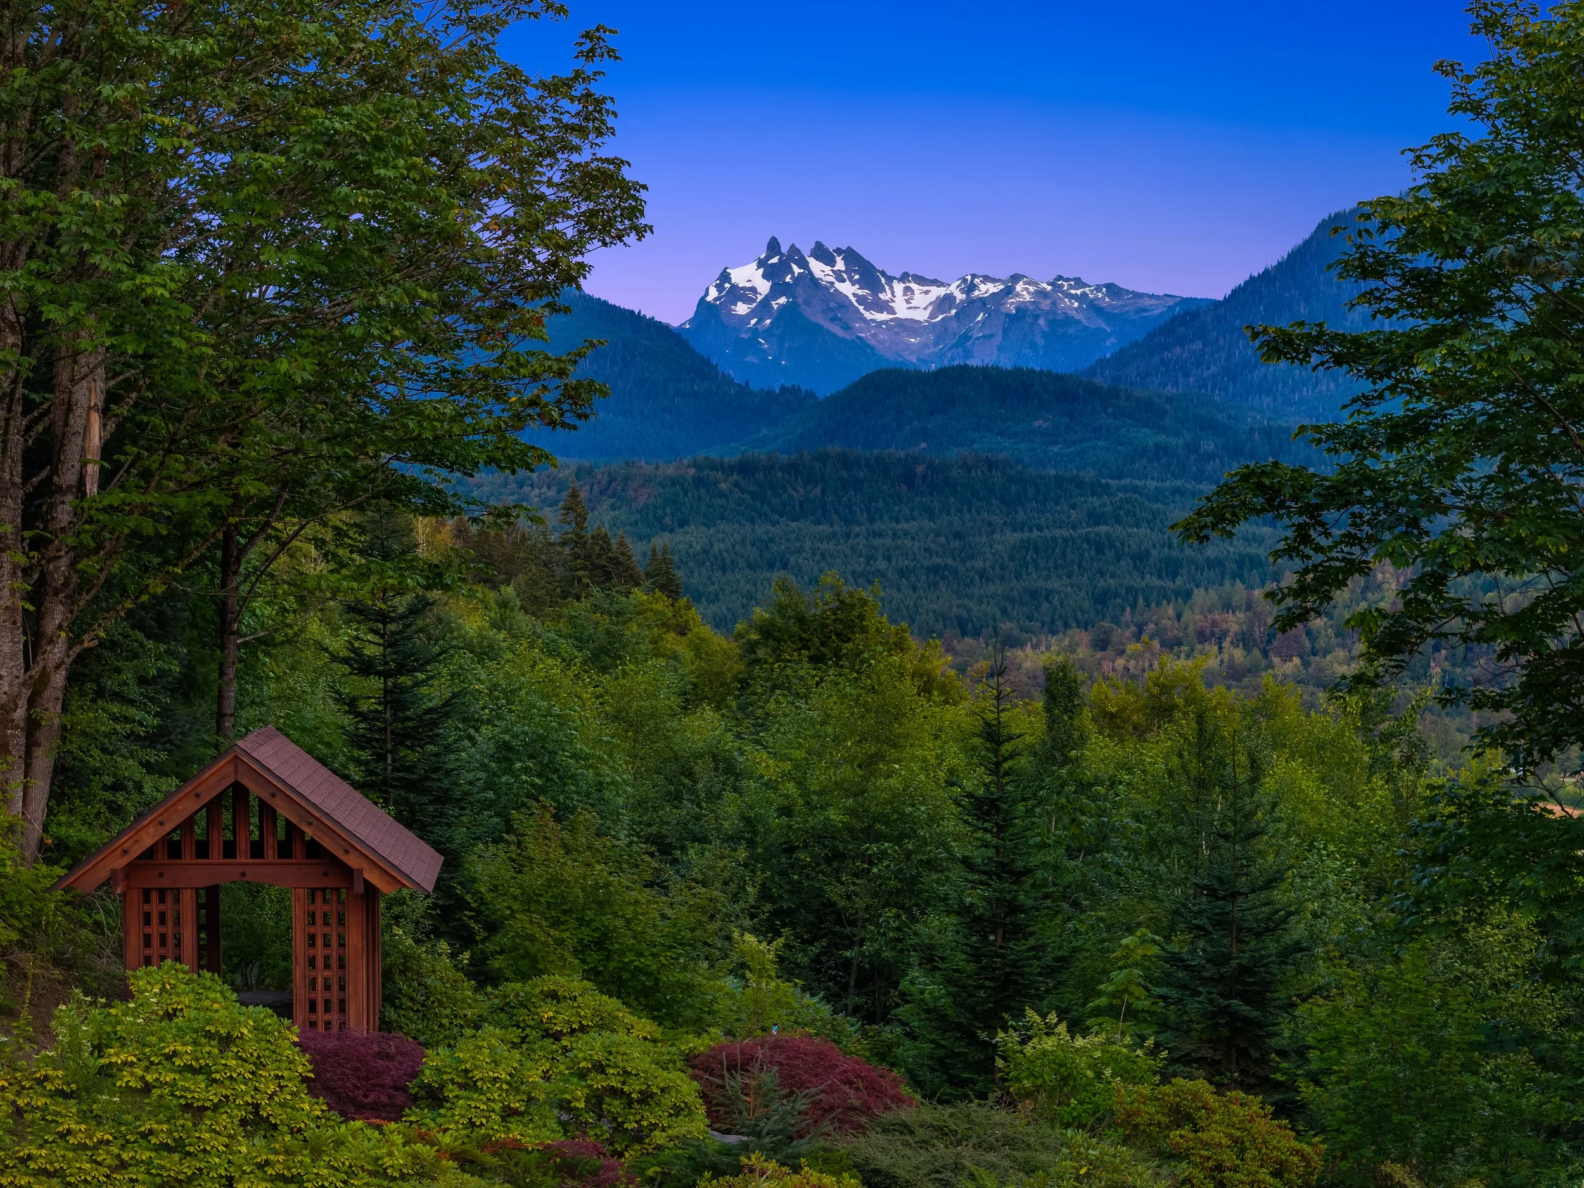
Custom Designed Scandinavian Gazebo Overlooking the Stillaguamish Valley with Breathtaking Views of Wheeler, Three Finger & Whitehorse Mountains
Protected Future Home Site with Magnificent Mountain & Territorial Views
Exceptional Recreation and Hospitality Infrastructure
Additional 20-Acres of Timbered Hillside Parcel with Private Deer Run & Loop Trails
The Villa
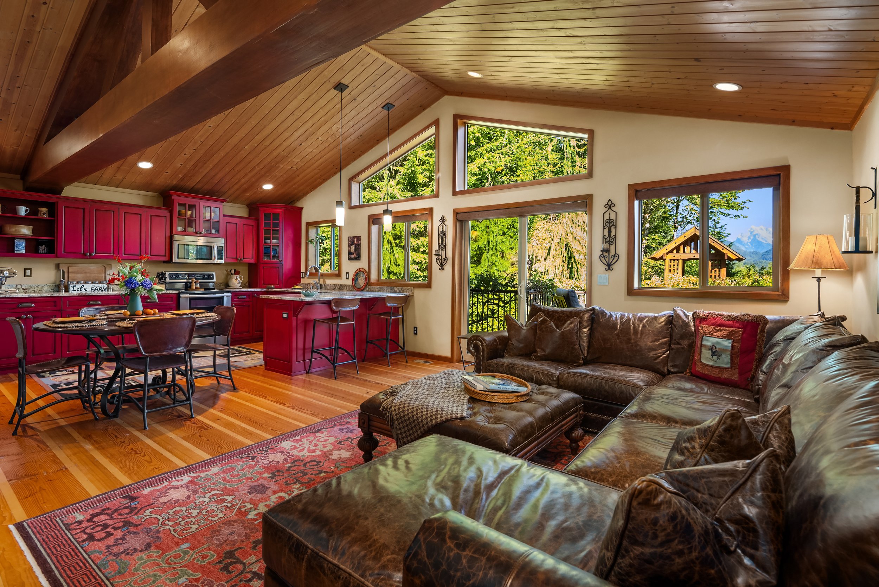
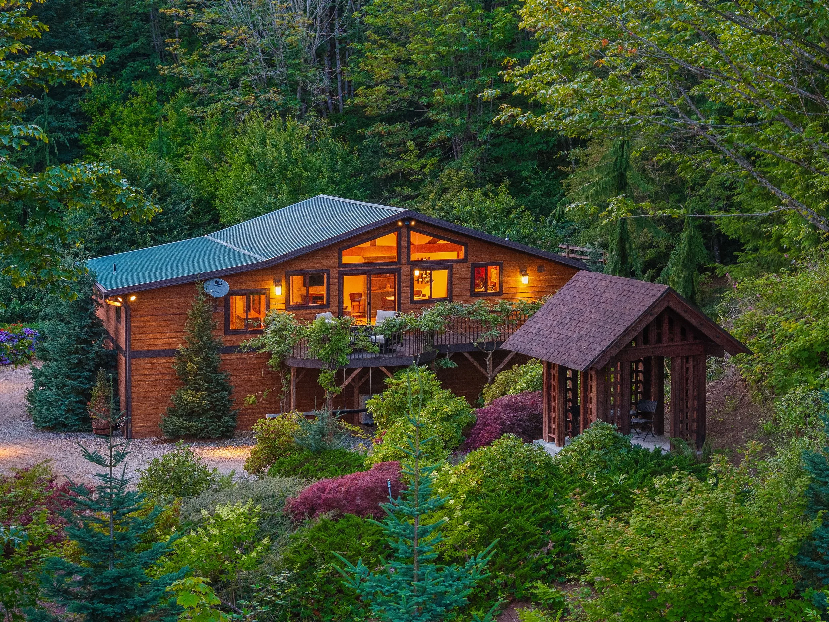
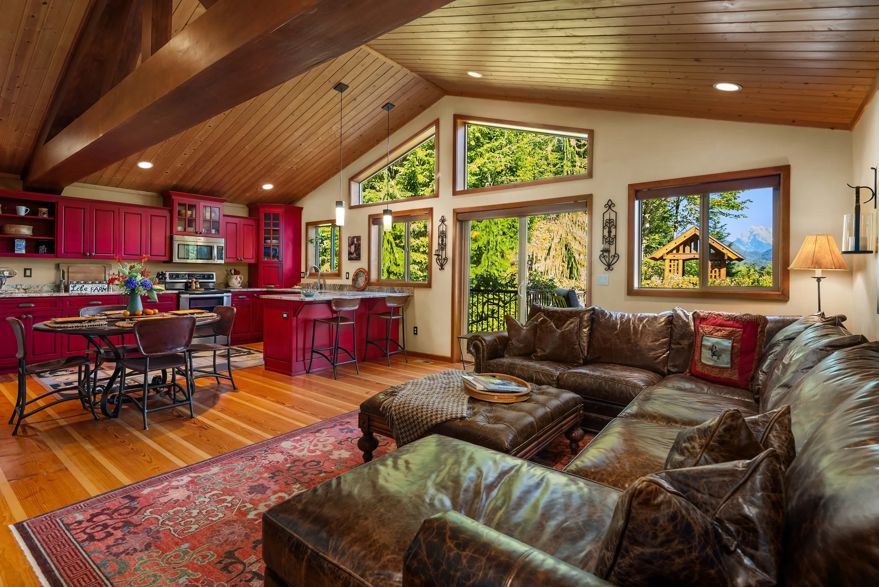
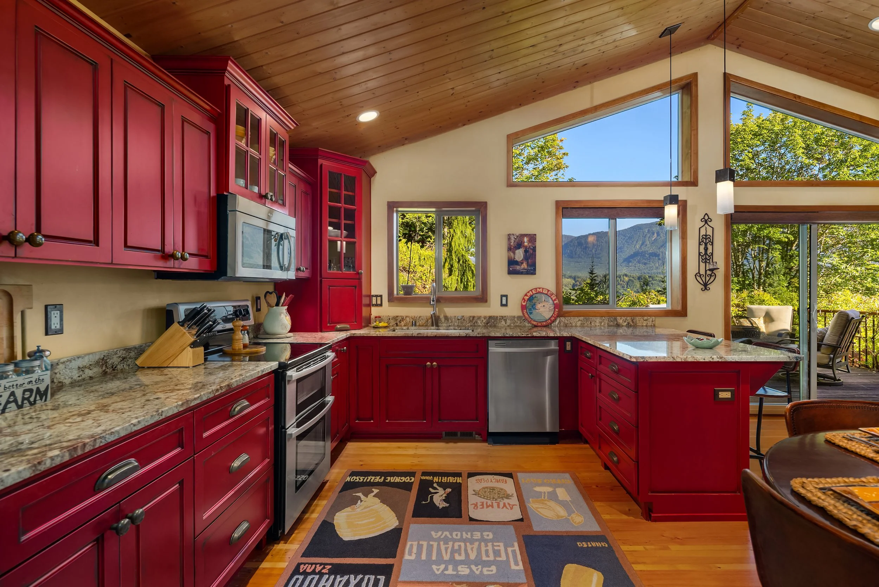
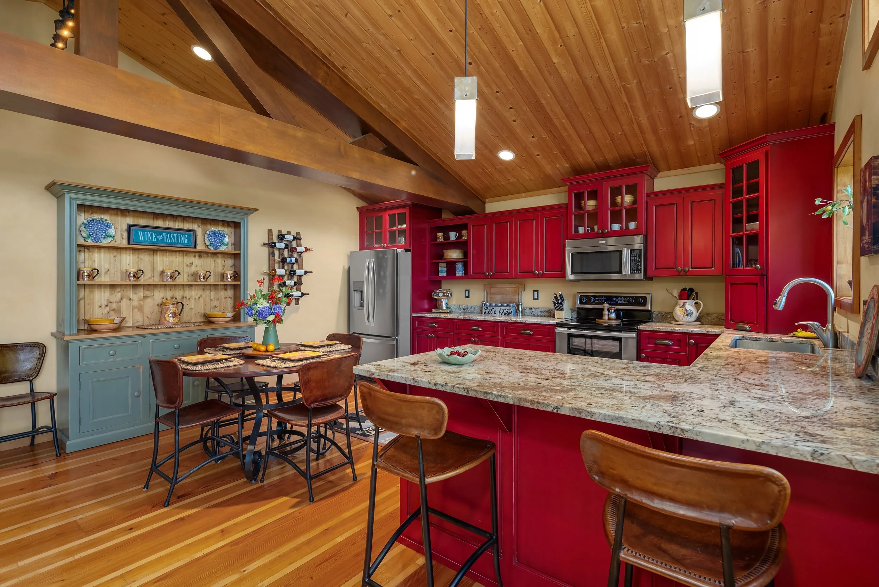
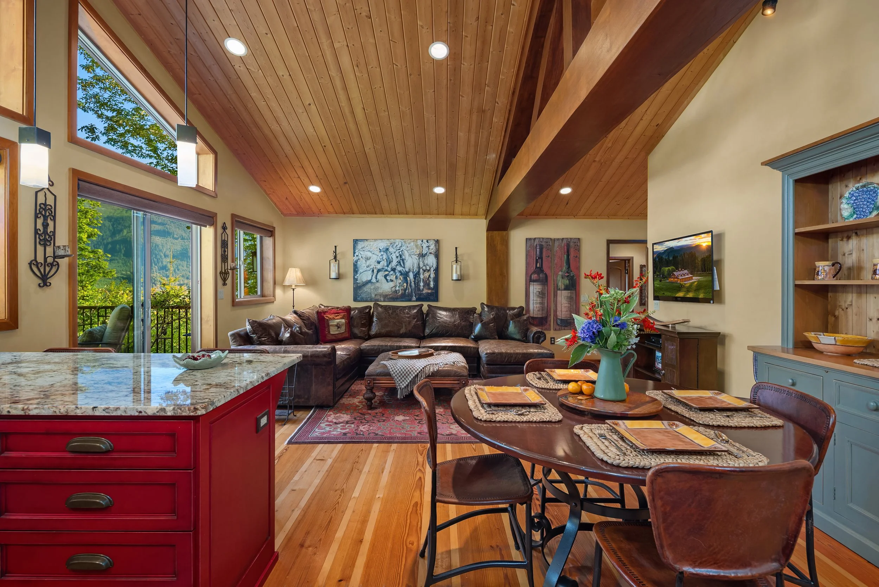
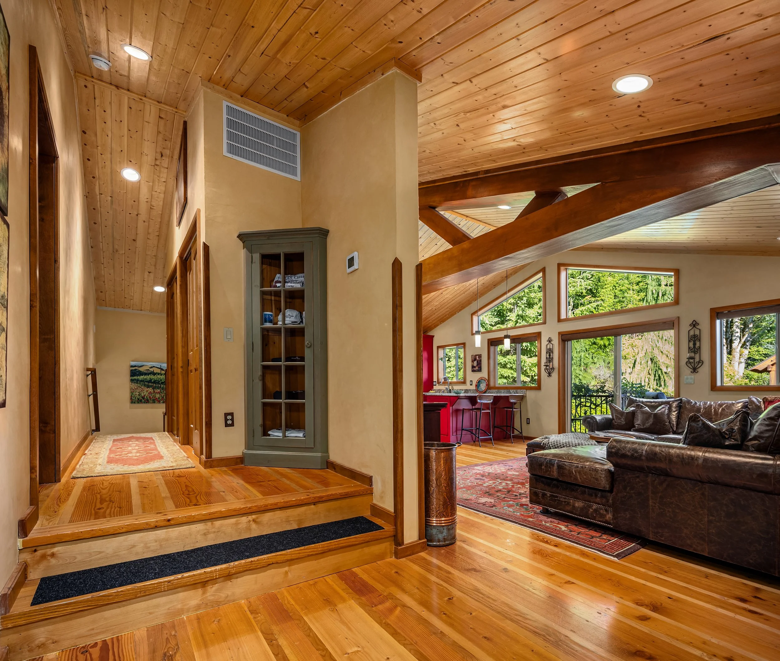
Perched above Brooks Creek Winery, The Villa is a beautifully appointed 1,512-square-foot guest residence that offers warmth, comfort, and breathtaking panoramic views of the surrounding mountains, vineyards, and valley. Vaulted cedar-beamed ceilings, wide-plank old-growth fir floors, expansive windows, and custom stucco walls create an inviting great room filled with natural light, while the open Craftsman-style kitchen features quartz countertops, stainless steel appliances, and a casual dining bar.
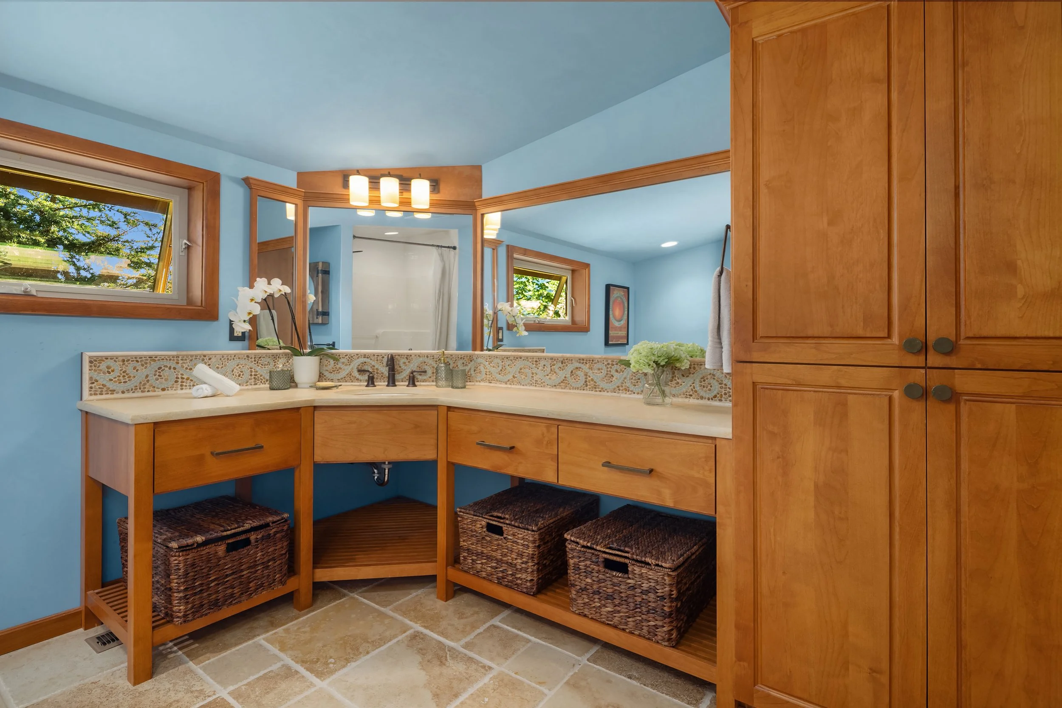
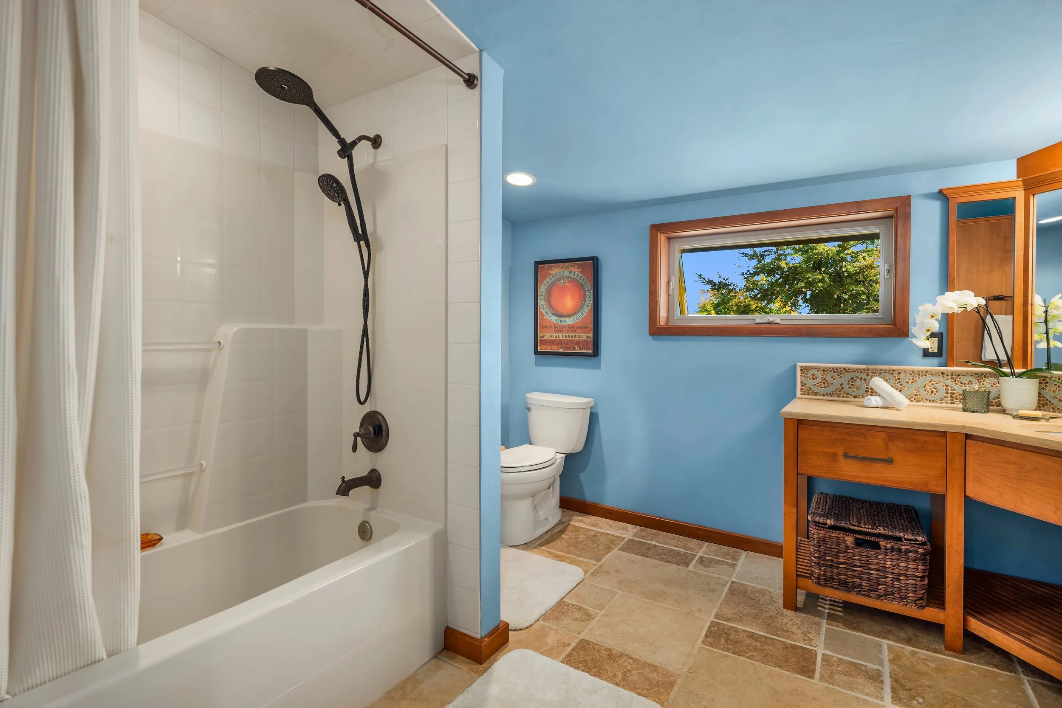
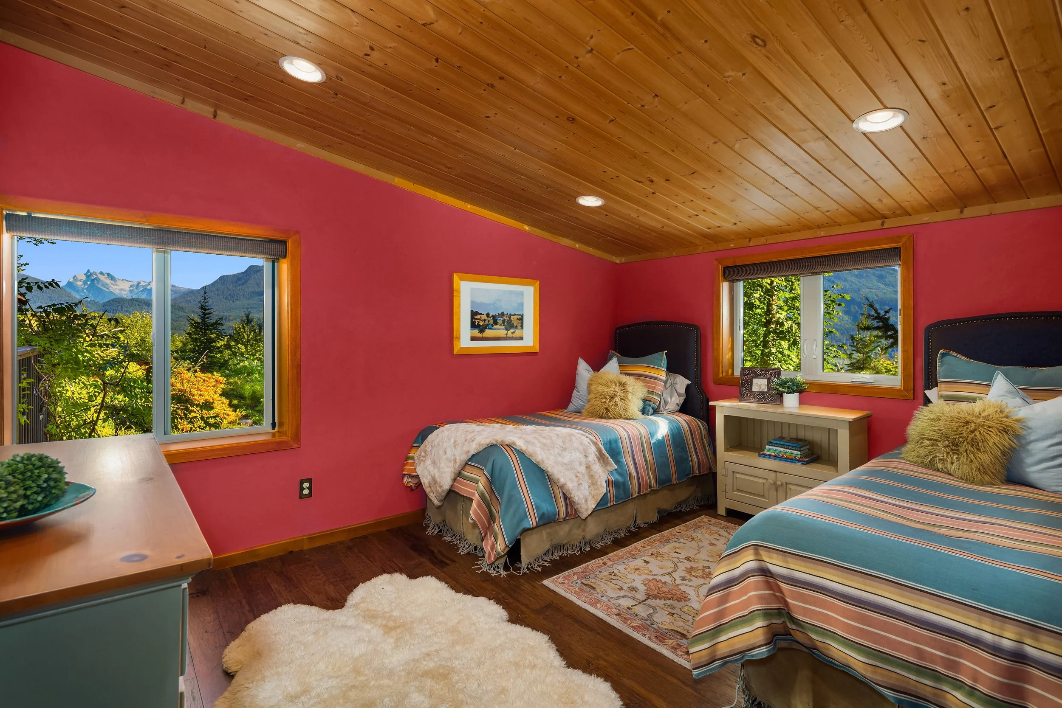
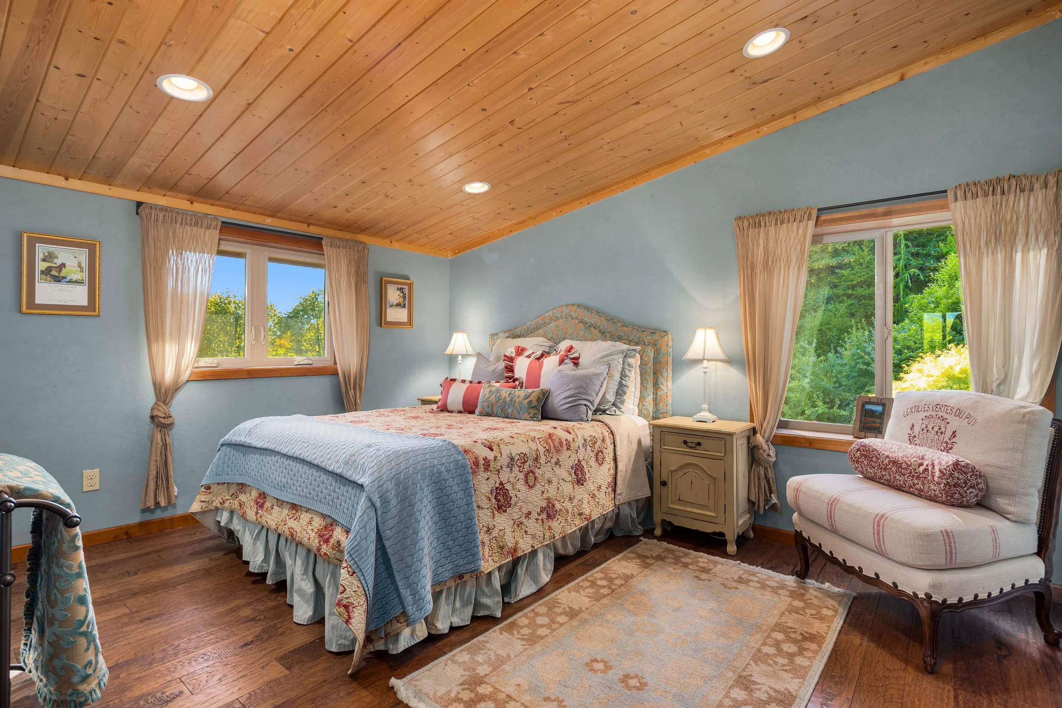
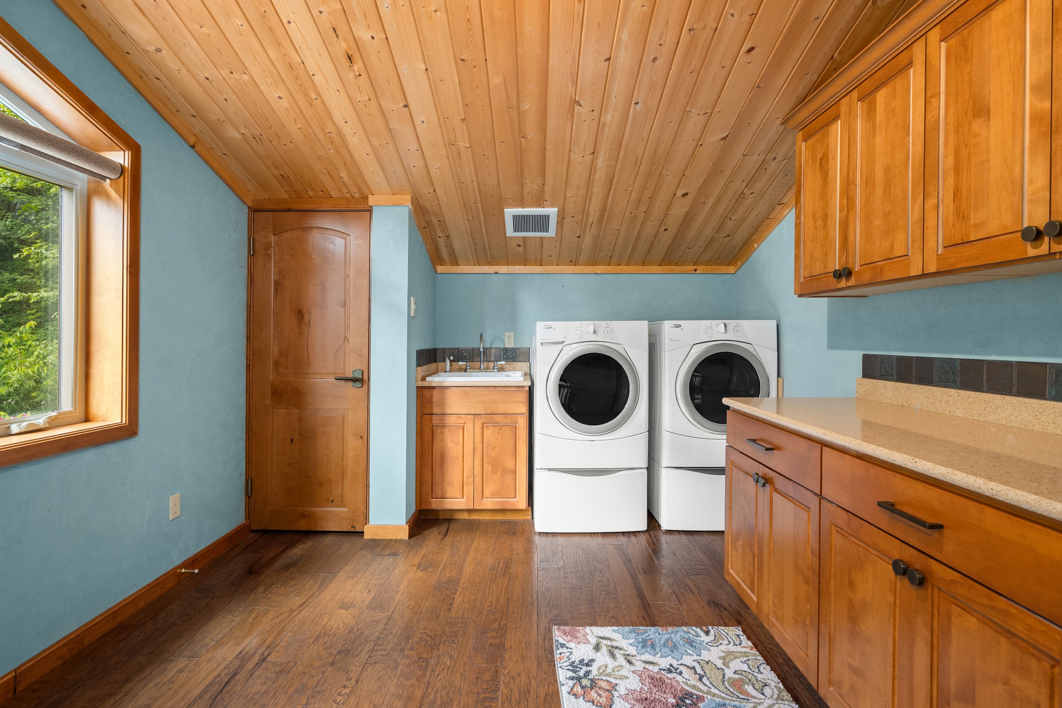
Two spacious bedrooms, one-and-a-half baths, a well-equipped laundry room, and an expansive deck provide everything needed for extended stays or private guest accommodations. Whether enjoying morning coffee overlooking the vineyard or relaxing as the sun sets behind the Cascade foothills, The Villa offers a peaceful retreat that perfectly complements the beauty and character of Brooks Creek Winery.
Beautiful 1,512 Square Foot Guest Residence Featuring 2 Bedrooms and 1.5 Bathrooms
Bedrooms with Angled Tongue-and-Groove Cedar Ceilings, Recessed Lighting, Wide Plank Old-Growth Fir Flooring
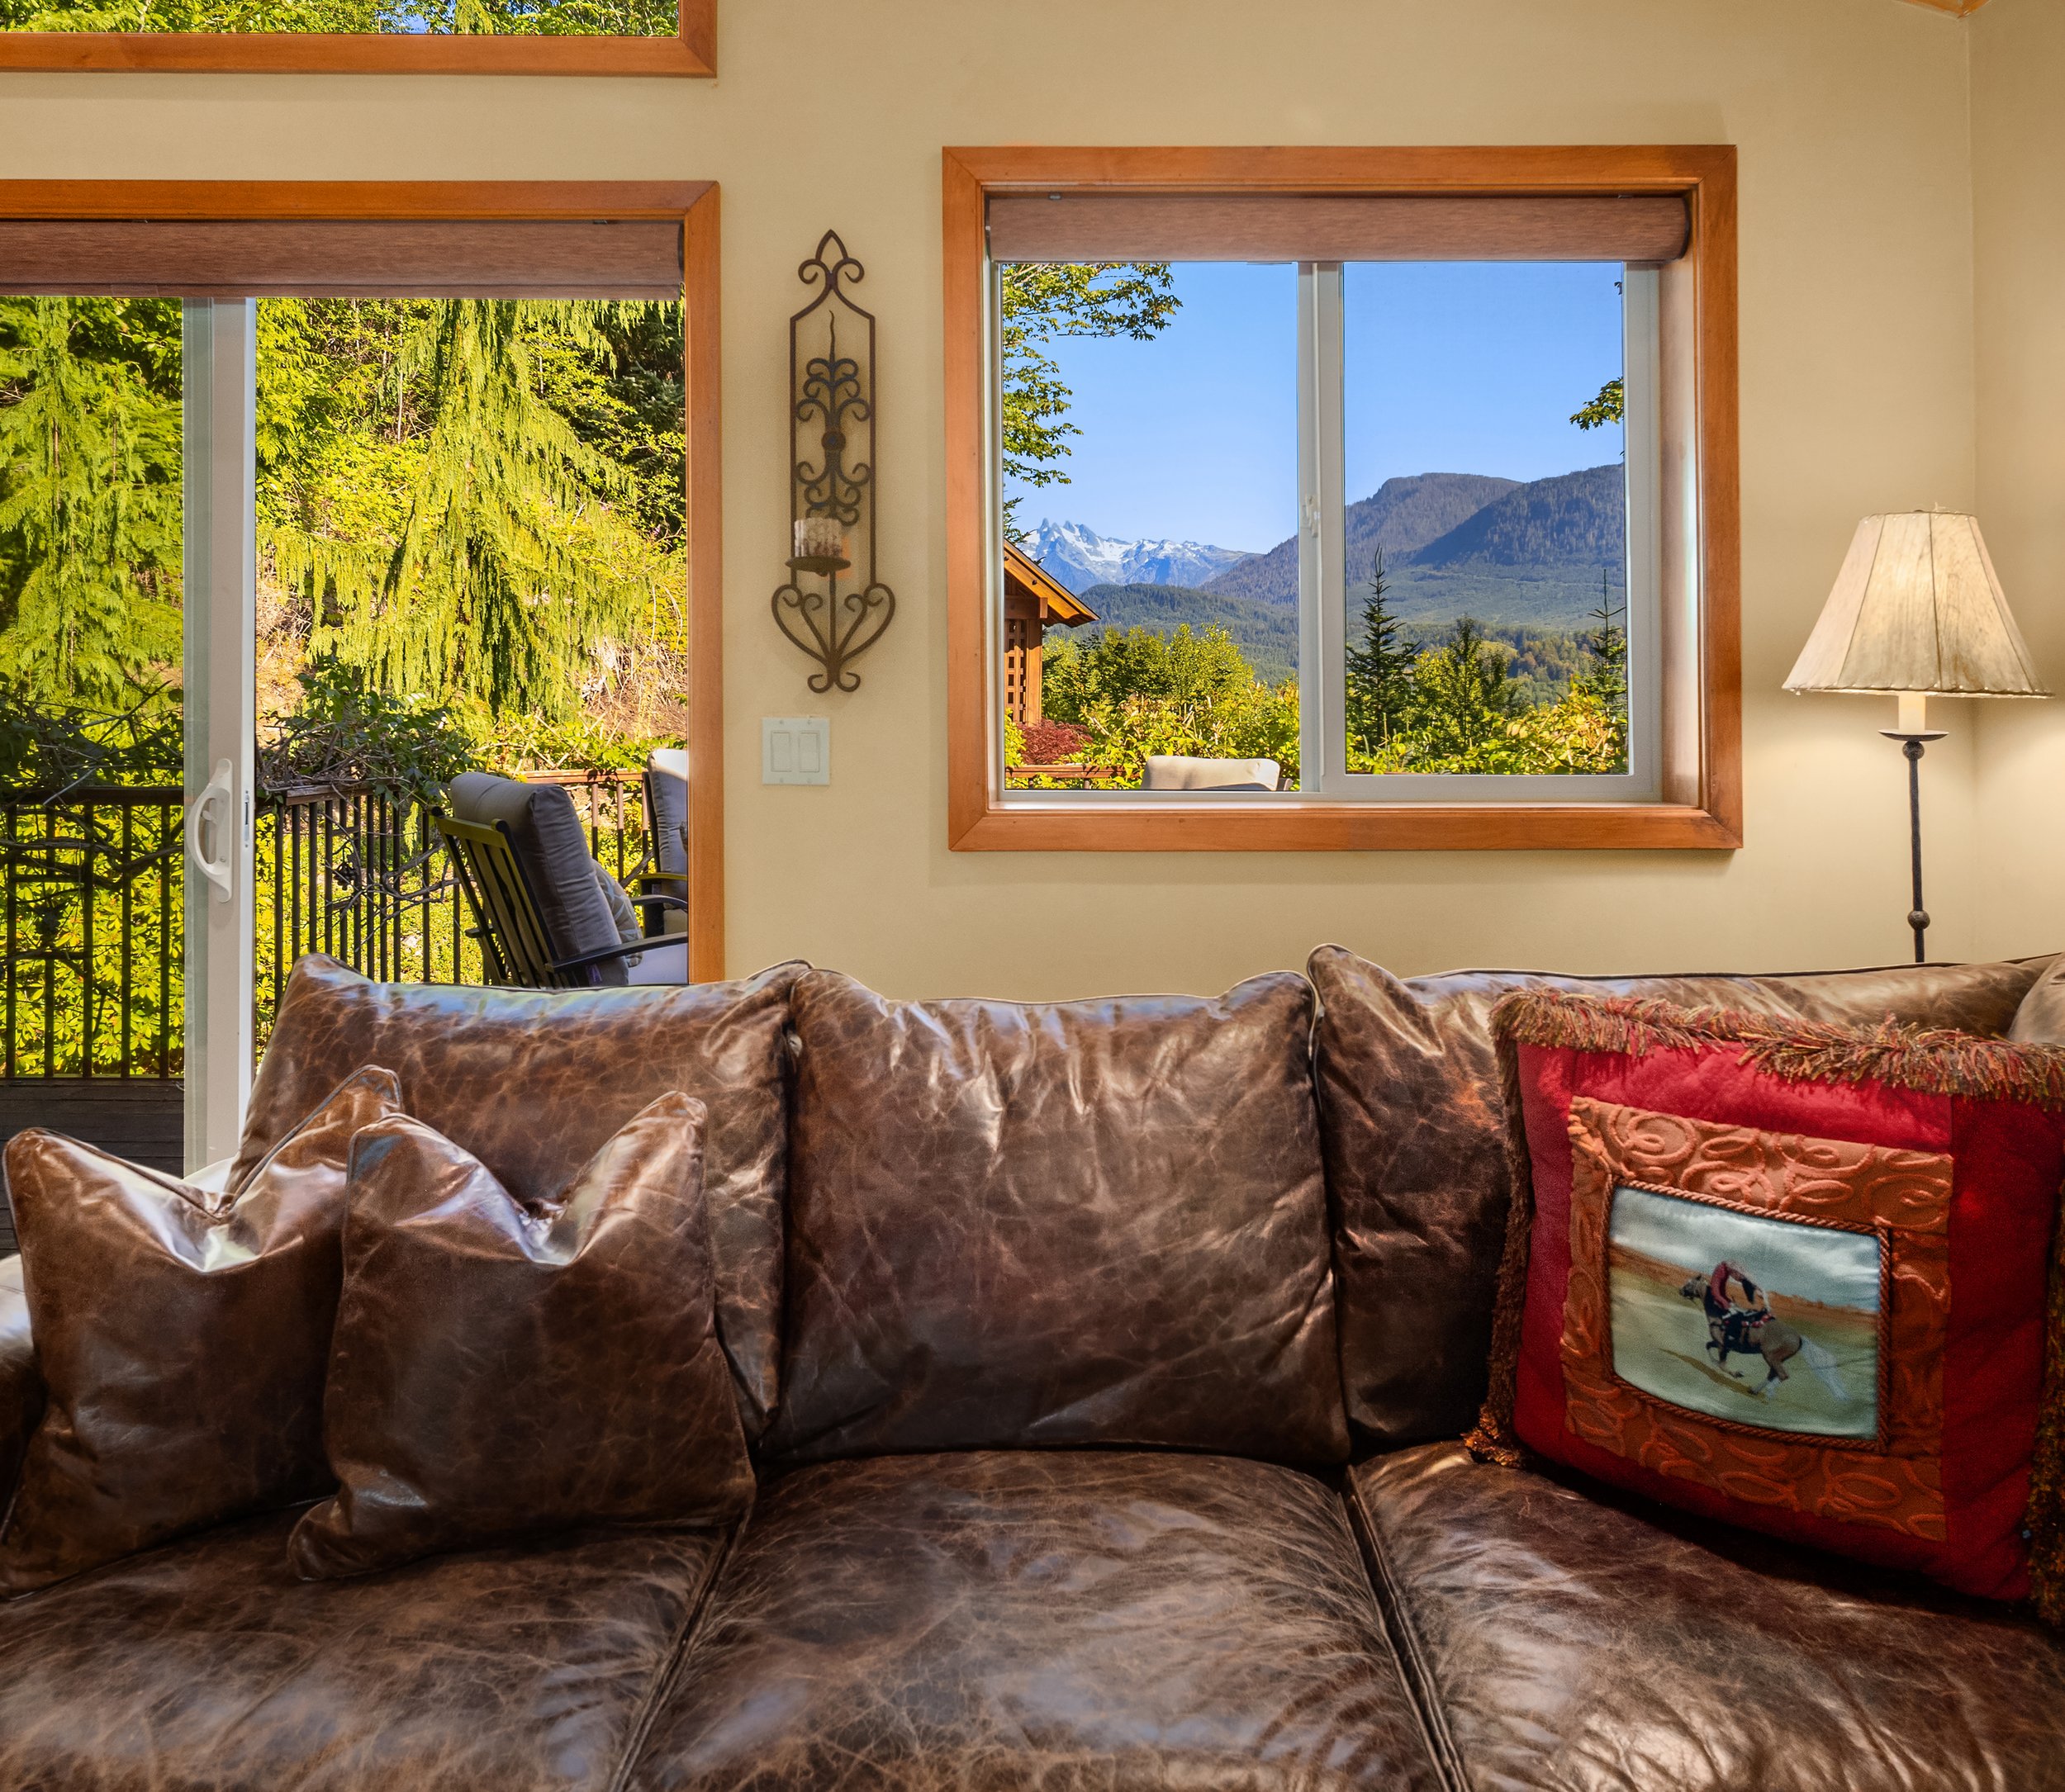
Spacious Great Room with Vaulted Cedar-Beamed Ceilings, Wide-Plank Old-Growth Fir Flooring, Designer Lighting, Custom Stucco Walls, and Expansive Windows Showcasing Mountain, Valley, and Arbor views
Oversized Deck Access Creates Seamless Indoor-Outdoor Living with Exceptional Scenery
Open Craftsman-Style Chef’s Kitchen Featuring Quartz Countertops, Dining Bar with Seating for Two, Stainless Steel Refrigerator, Built-In Microwave, Stainless Steel Range with Double Ovens, Stainless-Steel Dishwasher and Thoughtful Storage
Well-Appointed Laundry Room/Office with Washer and Dryer, Cherrywood Cabinetry, Ceramic Sink, and Additional Storage
Peaceful Retreat Offering Comfort, Craftsmanship, and Breathtaking Views Overlooking the Brooks Creek Landscape
Interested in a personal Tour of Brooks Creek?
We’d love to show you around!